
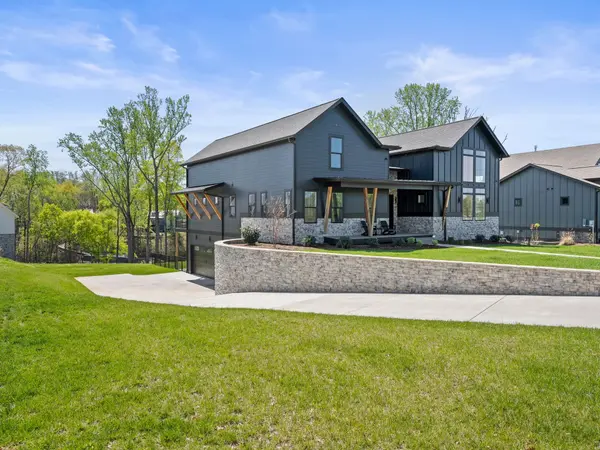

644 Fanning Bend Dr, Winchester, TN 37398
See all 56 photos
644 Fanning Bend Dr, Winchester, TN 37398
Ali Eastburn
Ali Eastburn

Agent License ID: 782007431

+1(615) 970-9545

GET MORE INFORMATION

Full Name
Phone*
Message
We respect your privacy! Your information WILL NOT BE SHARED, SOLD, or RENTED to anyone, for any reason outside the course of normal real estate exchange. By submitting, you agree to our Terms of Use and Privacy Policy.
Listed by Clay Kelton | Kelton Group • eXp Realty
Bought with Jason Thompson

$ 1,300,000

$ 1,295,000 0.4%

Est. payment /mo
Sold on 08/26/2026

644 Fanning Bend Dr Winchester, TN 37398

4 Beds

4 Baths

3,922 SqFt


UPDATED:

Key Details

Sold Price $1,300,000

Property Type Single Family Home

Sub Type Single Family Residence

Listing Status Sold

Purchase Type For Sale

Square Footage 3,922 sqft

Price per Sqft $331

Subdivision Fanning Bend Vi

MLS Listing ID 3156440

Sold Date 08/26/26

Bedrooms 4

Full Baths 3

Half Baths 1

HOA Fees $275/mo

HOA Y/N Yes

Year Built 2022

Annual Tax Amount $5,768

Lot Size 0.410 Acres

Acres 0.41

Lot Dimensions 118.85X174.29 IRR

Property Sub-Type Single Family Residence

Property Description

Luxury home in Fanning Bend. Like new condition with elevated finishes and finished walk-out basement. Water view off cove of Tims Ford Lake, open concept floor plan and XL trex deck. Very well-appointed, furnishings negotiable. Property includes a fenced-in backyard, hardscape fire pit with water view, irrigation, uplighting, built-in WiFi, smart TV's with Sonos bars/subs and a golf cart (15k top of the line). 3k Weber grill. 2-car garage, boat slip with 8k lb boat lift, jet ski port. This is the Lake Life EZ button!! Furniture negotiable. Just move right in and start relaxing at the lake on day one. Community pool and clubhouse across the street. Partially finished basement has additional unfinished space with high ceilings for additional storage / expansion space of around 700 sf. 5th flex room is setup as a bunk room. Very nice home - more upgrades than most in Fanning Bend!

Location

State TN

County Franklin County

Rooms

Main Level Bedrooms 2

Interior

Heating Central

Cooling Central Air

Flooring Wood, Other

Fireplace N

Appliance Built-In Gas Oven

Exterior

Garage Spaces 2.0

Utilities Available Water Available

View Y/N false

Private Pool false

Building

Story 2

Sewer STEP System

Water Public

Structure Type Frame

New Construction false

Schools

Elementary Schools Broadview Elementary

Middle Schools South Middle School

High Schools Franklin Co High School

Others

HOA Fee Include Recreation Facilities

Senior Community false

Special Listing Condition Standard


RealTracs IDX
Ali Eastburn

Ali Eastburn

Agent License ID: 782007431

+1(615) 970-9545

GET MORE INFORMATION

Name
Phone*
Message

Go tour this home

644 Fanning Bend Dr