

524B E Bend Dr, Nashville, TN 37209
See all 38 photos
524B E Bend Dr, Nashville, TN 37209
Ali Eastburn
Ali Eastburn

Agent License ID: 782007431

+1(615) 970-9545

GET MORE INFORMATION

Full Name
Phone*
Message
We respect your privacy! Your information WILL NOT BE SHARED, SOLD, or RENTED to anyone, for any reason outside the course of normal real estate exchange. By submitting, you agree to our Terms of Use and Privacy Policy.
Listed by Damon Smith • Compass RE
Bought with Elizabeth Livingston

$ 639,000

$ 649,900 1.7%

Est. payment /mo
Sold on 09/10/2026

524B E Bend Dr Nashville, TN 37209

3 Beds

3 Baths

1,916 SqFt


UPDATED:

Key Details

Sold Price $639,000

Property Type Single Family Home

Sub Type Horizontal Property Regime - Detached

Listing Status Sold

Purchase Type For Sale

Square Footage 1,916 sqft

Price per Sqft $333

Subdivision 524 East Bend Drive Townhomes

MLS Listing ID 3167386

Sold Date 09/10/26

Bedrooms 3

Full Baths 2

Half Baths 1

HOA Y/N No

Year Built 2017

Annual Tax Amount $4,550

Lot Size 1,306 Sqft

Acres 0.03

Property Sub-Type Horizontal Property Regime - Detached

Property Description

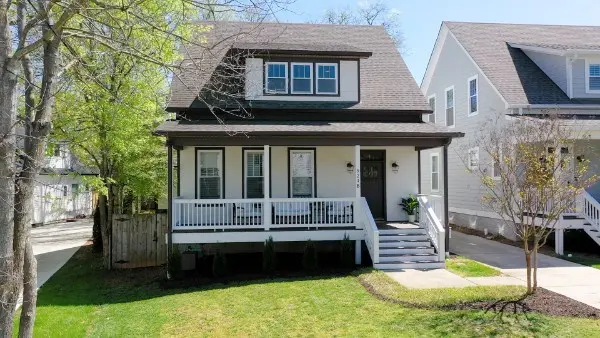
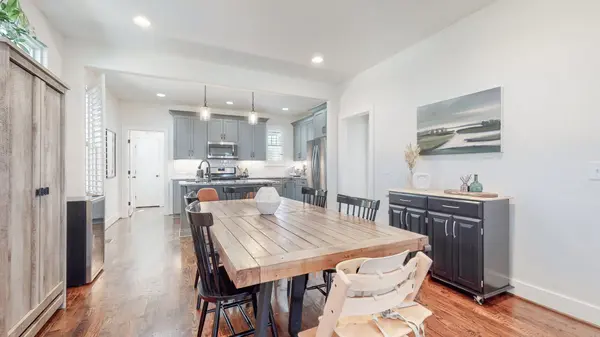
PRICE IMPROVEMENT!!This stunning MOVE IN READY home is on a beautiful street bordering Charlotte Park in one of the most desired areas in Nashville. Enjoy feeling tucked away in a quiet neighborhood a few (like less than 40!!) steps away from Charlotte Park while also having convenient access to I40, Nashville West Shopping Center, Downtown, and all this thriving neighborhood has to offer. With a spacious front porch, hardwood floors throughout, custom plantation shudders, loft area/office and a full, detached two-car garage (Tesla home charger installed and will convey), and private, fenced backyard, this is a must-see for anyone searching in this area.

Location

State TN

County Davidson County

Rooms

Main Level Bedrooms 1

Interior

Interior Features Ceiling Fan(s), High Ceilings, Open Floorplan, Walk-In Closet(s), High Speed Internet

Heating Central, Electric

Cooling Central Air, Electric

Flooring Wood

Fireplace N

Appliance Gas Oven, Gas Range, Dishwasher, Disposal, Refrigerator, Stainless Steel Appliance(s)

Exterior

Garage Spaces 2.0

Utilities Available Electricity Available, Water Available

View Y/N false

Private Pool false

Building

Story 2

Sewer Public Sewer

Water Public

Structure Type Hardboard Siding,Vinyl Siding

New Construction false

Schools

Elementary Schools Charlotte Park Elementary

Middle Schools Moses Mckissack Middle

High Schools Pearl Cohn Magnet High School

Others

Senior Community false

Special Listing Condition Standard


RealTracs IDX
Ali Eastburn

Ali Eastburn

Agent License ID: 782007431

+1(615) 970-9545

GET MORE INFORMATION

Name
Phone*
Message

Go tour this home

524B E Bend Dr