

2333 Danbury Dr, Clarksville, TN 37042
See all 35 photos
2333 Danbury Dr, Clarksville, TN 37042
Ali Eastburn
Ali Eastburn

Agent License ID: 782007431

+1(615) 970-9545

GET MORE INFORMATION

Full Name
Phone*
Message
We respect your privacy! Your information WILL NOT BE SHARED, SOLD, or RENTED to anyone, for any reason outside the course of normal real estate exchange. By submitting, you agree to our Terms of Use and Privacy Policy.
Listed by Doug Duncan - ABR®, MRP • Berkshire Hathaway HomeServices PenFed Realty
Bought with Connor Brewington

$ 315,000

$ 324,900 3.0%

Est. payment /mo
Sold on 09/14/2026

2333 Danbury Dr Clarksville, TN 37042

3 Beds

2 Baths

1,867 SqFt


UPDATED:

Key Details

Sold Price $315,000

Property Type Single Family Home

Sub Type Single Family Residence

Listing Status Sold

Purchase Type For Sale

Square Footage 1,867 sqft

Price per Sqft $168

Subdivision Anderson Place

MLS Listing ID 3179343

Sold Date 09/14/26

Bedrooms 3

Full Baths 2

HOA Y/N No

Year Built 2020

Annual Tax Amount $2,582

Lot Size 9,583 Sqft

Acres 0.22

Property Sub-Type Single Family Residence

Property Description

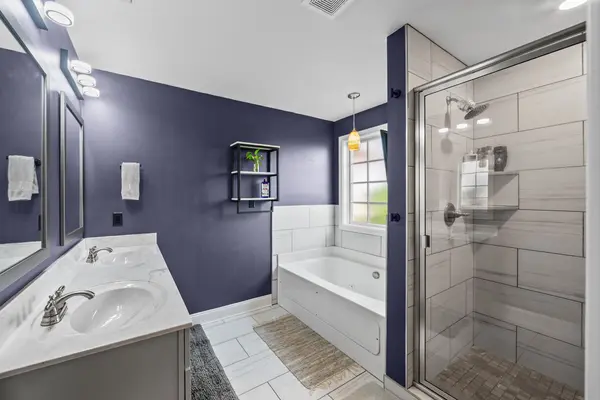
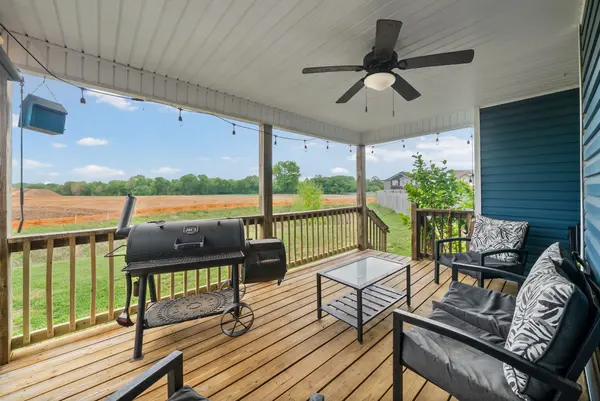
No HOA and a dedicated parking pad for your boat or RV set this Clarksville home apart, with on-site recreational storage most neighborhoods do not allow. Built in 2020, this single-level 3-bedroom, 2-bath offers 1,867 sq ft plus a 20x22 bonus room for a game room, office, or media space. All three bedrooms sit on the main level, and the primary suite includes a double vanity and walk-in closet. The open floor plan features high ceilings, a gas fireplace, eat-in kitchen, and stainless appliances. Outside, a fire pit with electricity and a covered porch extend your living space on a level 0.22-acre lot. Vivint alarm and camera system conveys. Sellers offer $12,000 toward buyer costs with a full-price offer. Minutes from Fort Campbell.

Location

State TN

County Montgomery County

Rooms

Main Level Bedrooms 3

Interior

Interior Features Air Filter, Ceiling Fan(s), High Ceilings, Open Floorplan, Pantry, Smart Thermostat, Walk-In Closet(s)

Heating Central, Electric, Heat Pump

Cooling Ceiling Fan(s), Central Air, Electric

Flooring Carpet, Luxury Vinyl, Tile

Fireplaces Number 1

Fireplace Y

Appliance Electric Oven, Electric Range, Dishwasher, Disposal, Microwave, Refrigerator, Stainless Steel Appliance(s)

Exterior

Exterior Feature Smart Camera(s)/Recording, Smart Lock(s)

Garage Spaces 2.0

Utilities Available Electricity Available, Water Available

Amenities Available Sidewalks, Underground Utilities

View Y/N false

Roof Type Shingle

Private Pool false

Building

Lot Description Level

Story 2

Sewer Public Sewer

Water Public

Structure Type Vinyl Siding

New Construction false

Schools

Elementary Schools Hazelwood Elementary

Middle Schools Northeast Middle

High Schools Northeast High School

Others

Senior Community false

Special Listing Condition Standard


RealTracs IDX
Ali Eastburn

Ali Eastburn

Agent License ID: 782007431

+1(615) 970-9545

GET MORE INFORMATION

Name
Phone*
Message

Go tour this home

2333 Danbury Dr