



GET MORE INFORMATION
Bought with NONMLS
$ 4,500,000
$ 4,599,999 2.2%
5603 Winslet Dr Franklin, TN 37064
4 Beds
5 Baths
9,927 SqFt
UPDATED:
Key Details
Sold Price $4,500,000
Property Type Single Family Home
Sub Type Single Family Residence
Listing Status Sold
Purchase Type For Sale
Square Footage 9,927 sqft
Price per Sqft $453
Subdivision St Marlo Sec1
MLS Listing ID 3239603
Sold Date 09/10/26
Bedrooms 4
Full Baths 4
Half Baths 1
HOA Fees $125/mo
HOA Y/N Yes
Year Built 1997
Annual Tax Amount $14,594
Lot Size 4.380 Acres
Acres 4.38
Lot Dimensions 430 X 374
Property Sub-Type Single Family Residence
Property Description
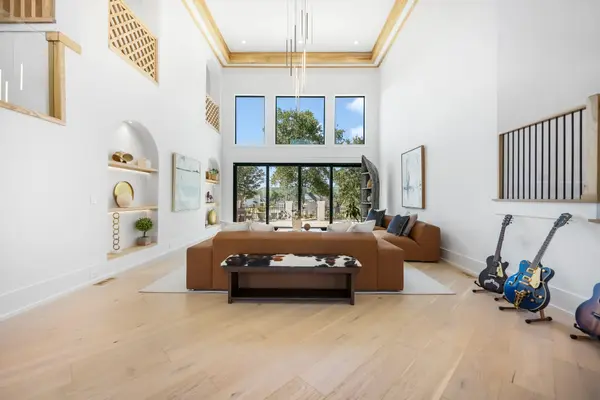
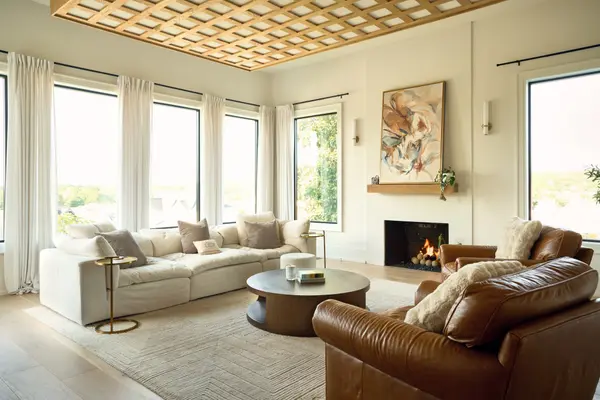
The main estate — ~10,000 sq ft, completely renovated in 2024 — is built for living: chef's kitchen with scullery, home theater, gym, wine room, sound-insulated office, and laundry on two floors. Every upper bedroom is its own private suite with en-suite bath, walk-in closet, and sitting room; the grand primary adds heated floors, Italian marble, and a custom closet. Behind the walls, everything is new — electrical, mechanical, 5-zone HVAC, spray foam, Pella fiberglass windows — luxury you see, engineering you never think about.
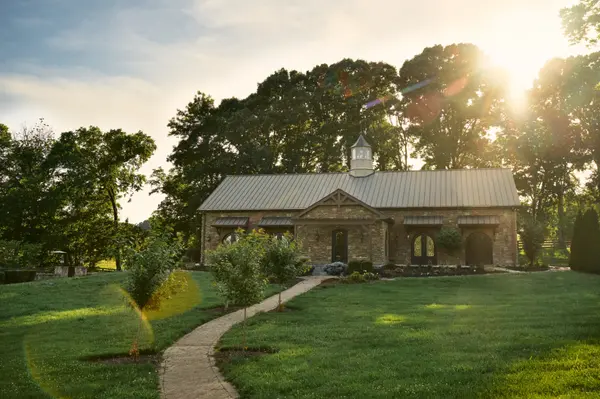
The carriage house (nearly 2,000 sq ft, 2BR/3.5BA, not included in main sq ft), remodeled in 2026 — quartz waterfall island, all-new appliances, fresh paint and lighting — is a designer home of its own for parents, adult children, or guests.
All just 10 minutes from Berry Farms and I-65, 15 to downtown Franklin, in top-rated Williamson County schools, with an easy run to Cool Springs and Nashville.
Two homes of this caliber, this acreage, this garage capacity — it does not repeat.
Location
State TN
County Williamson County
Rooms
Main Level Bedrooms 1
Interior
Interior Features Ceiling Fan(s), Extra Closets, High Ceilings, Walk-In Closet(s)
Heating Central, Natural Gas
Cooling Central Air, Electric
Flooring Wood, Laminate, Marble
Fireplaces Number 2
Fireplace Y
Appliance Double Oven, Gas Range, Dishwasher, Disposal, Microwave, Refrigerator
Exterior
Garage Spaces 4.0
Utilities Available Electricity Available, Natural Gas Available, Water Available
View Y/N false
Private Pool false
Building
Story 3
Sewer STEP System
Water Public
Structure Type Brick
New Construction false
Schools
Elementary Schools Creekside Elementary School
Middle Schools Fred J Page Middle School
High Schools Fred J Page High School
Others
Senior Community false
Special Listing Condition Standard
