

460 John Hunter Hwy, Elora, TN 37328
See all 27 photos
460 John Hunter Hwy, Elora, TN 37328
REQUEST A TOUR If you would like to see this home without being there in person, select the "Virtual Tour" option and your agent will contact you to discuss available opportunities.
In-PersonVirtual Tour
Listed by Olivia Kirkland • RE/MAX Unlimited
$ 374,560
Est. payment /mo
Save
Active

460 John Hunter Hwy Elora, TN 37328

3 Beds

2 Baths

2,274 SqFt


UPDATED:

Key Details

Property Type Single Family Home

Sub Type Single Family Residence

Listing Status Active

Purchase Type For Sale

Square Footage 2,274 sqft

Price per Sqft $164

Subdivision Metes And Bounds

MLS Listing ID 3250507

Bedrooms 3

Full Baths 2

HOA Y/N No

Year Built 1971

Annual Tax Amount $1,558

Lot Size 5.850 Acres

Acres 5.85

Property Sub-Type Single Family Residence

Property Description

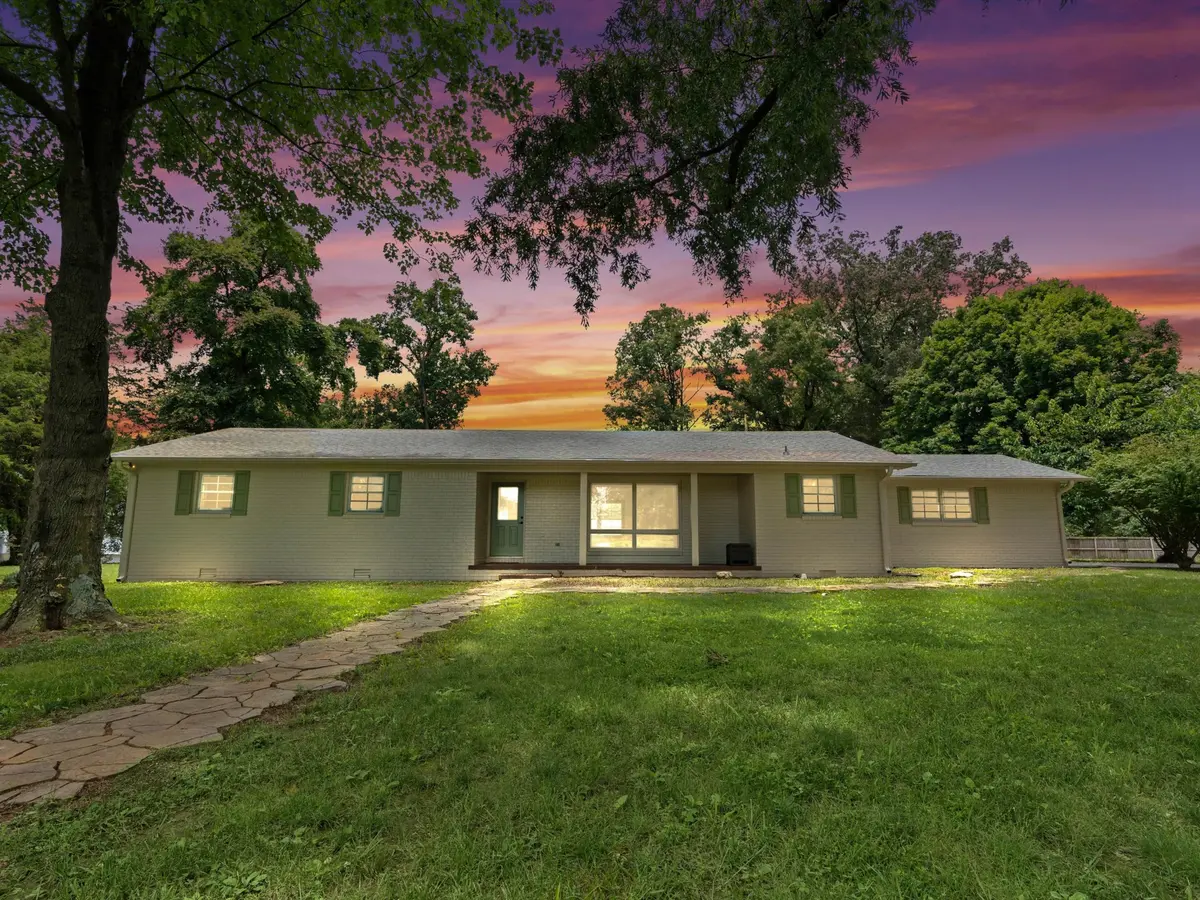
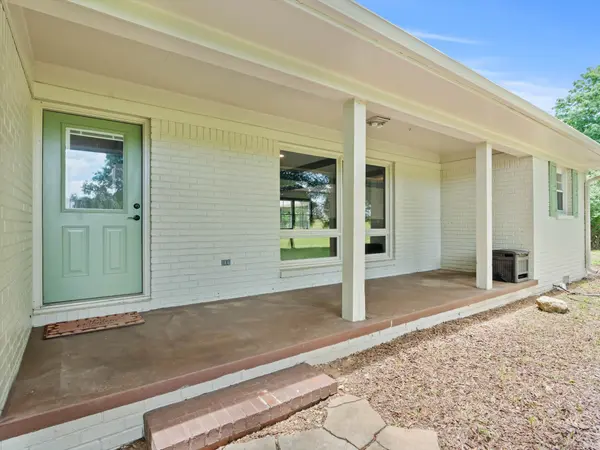
NEW PRICE — $374,560! Hard-to-find 3BR/2BA ranch on 5.85 UNRESTRICTED acres offering room, privacy & possibilities! Seller has completed extensive improvements throughout, including interior & exterior updates, electrical corrections, added floor supports where needed & roof repairs following professional inspections. Open floor plan w/exposed beams, granite, stainless appliances, butler's pantry, LVP in main areas & updated primary bath. Enjoy peaceful country living, beautiful sunsets & room for animals, gardening, a mini farm or future plans. Attached garage, additional carport, 40x60 detached outbuilding & huge in-ground storm shelter. Outbuildings/storm shelter sold AS IS, WHERE IS.

Location

State TN

County Lincoln County

Rooms

Main Level Bedrooms 3

Interior

Interior Features Open Floorplan, Pantry

Heating Heat Pump, Propane

Cooling Central Air, Electric

Flooring Carpet, Luxury Vinyl

Fireplace N

Appliance Electric Oven, Electric Range, Dishwasher, Microwave, Stainless Steel Appliance(s)

Exterior

Exterior Feature Storm Shelter

Garage Spaces 1.0

Utilities Available Electricity Available, Water Available

View Y/N false

Private Pool false

Building

Story 1

Sewer Septic Tank

Water Public

Structure Type Brick

New Construction false

Schools

Elementary Schools Flintville School

Middle Schools Lincoln Central Academy

High Schools Fayetteville High School

Others

Senior Community false

Special Listing Condition Standard


RealTracs IDX
Ali Eastburn

Ali Eastburn

Agent License ID: 782007431

+1(615) 970-9545

GET MORE INFORMATION

Name
Phone*
Message

Go tour this home

460 John Hunter Hwy