

2820 Windemere Dr, Nashville, TN 37214
See all 56 photos
2820 Windemere Dr, Nashville, TN 37214
Ali Eastburn
Ali Eastburn

Agent License ID: 782007431

+1(615) 970-9545

GET MORE INFORMATION

Full Name
Phone*
Message
We respect your privacy! Your information WILL NOT BE SHARED, SOLD, or RENTED to anyone, for any reason outside the course of normal real estate exchange. By submitting, you agree to our Terms of Use and Privacy Policy.
Listed by Gary Ashton • The Ashton Real Estate Group of RE/MAX Advantage
Bought with Allen Huggins

$ 490,000

$ 514,000 4.7%

Est. payment /mo
Sold on 08/13/2026

2820 Windemere Dr Nashville, TN 37214

3 Beds

2 Baths

2,163 SqFt


UPDATED:

Key Details

Sold Price $490,000

Property Type Single Family Home

Sub Type Single Family Residence

Listing Status Sold

Purchase Type For Sale

Square Footage 2,163 sqft

Price per Sqft $226

Subdivision Sunny Acres

MLS Listing ID 3252112

Sold Date 08/13/26

Bedrooms 3

Full Baths 2

HOA Y/N No

Year Built 1960

Annual Tax Amount $3,559

Lot Size 0.910 Acres

Acres 0.91

Lot Dimensions 135 X 300

Property Sub-Type Single Family Residence

Property Description

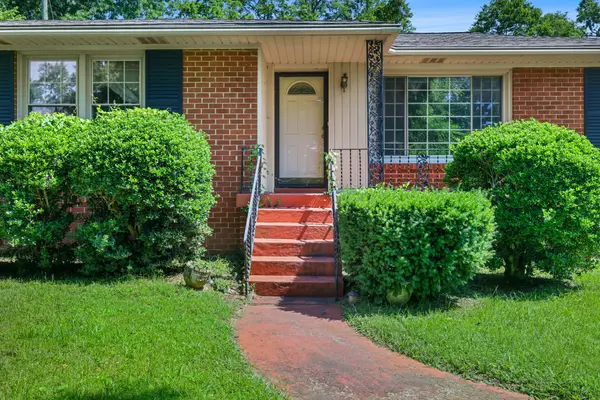
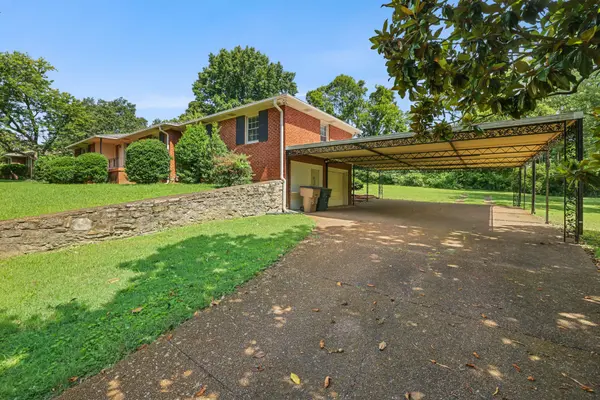
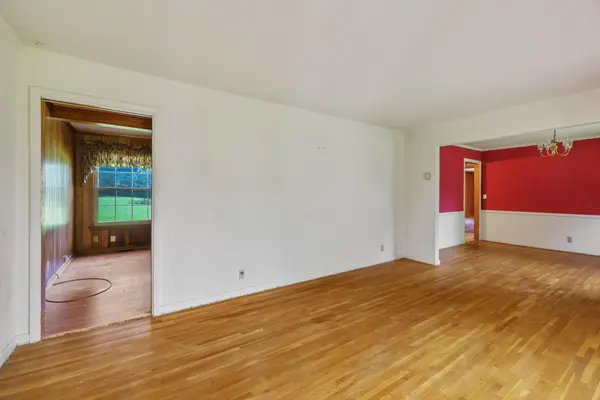
Opportunity awaits with this all-brick home situated on a spacious 0.91-acre lot in a highly desirable location. Offering a functional layout and solid construction, this property is ready for cosmetic updates and provides incredible potential to make it your own. Enter into the formal living and dining rooms, where a combination of hardwood, tile, and laminate flooring adds character throughout the home. Just off the kitchen, the inviting family room features a beautiful brick wood-burning fireplace and coffered ceiling, creating a warm and comfortable gathering space. The bedrooms showcase hardwood floors, while a private living area with elevator access, a kitchenette, and a charming curved serving window offers endless possibilities as an in-law suite, guest quarters, bonus room, or expanded entertaining space. The unfinished basement provides additional storage or future expansion opportunities. Outside, the covered back deck overlooks a large backyard with mature trees, creating a peaceful setting with a sense of privacy. A huge covered carport extends from the garage, providing ample covered parking and workspace, while the detached workshop, complete with electricity and a window air conditioning unit, offers excellent potential as a studio, hobby space, or home office. With its generous lot, versatile floor plan, and exceptional location, this home presents a rare opportunity to create something truly special. Up to 1% lender credit on the loan amount when buyer uses Seller's Preferred Lender.

Location

State TN

County Davidson County

Rooms

Main Level Bedrooms 3

Interior

Interior Features Built-in Features, Ceiling Fan(s), Elevator, In-Law Floorplan

Heating Central, Electric

Cooling Central Air, Electric

Flooring Wood, Laminate, Tile

Fireplaces Number 1

Fireplace Y

Appliance Built-In Electric Oven, Built-In Electric Range, Dishwasher, Refrigerator

Exterior

Exterior Feature Gas Grill

Garage Spaces 1.0

Utilities Available Electricity Available, Water Available

View Y/N false

Roof Type Asphalt

Private Pool false

Building

Story 1

Sewer Public Sewer

Water Public

Structure Type Brick

New Construction false

Schools

Elementary Schools Pennington Elementary

Middle Schools Two Rivers Middle

High Schools Mcgavock Comp High School

Others

Senior Community false

Special Listing Condition Standard


RealTracs IDX
Ali Eastburn

Ali Eastburn

Agent License ID: 782007431

+1(615) 970-9545

GET MORE INFORMATION

Name
Phone*
Message

Go tour this home

2820 Windemere Dr