
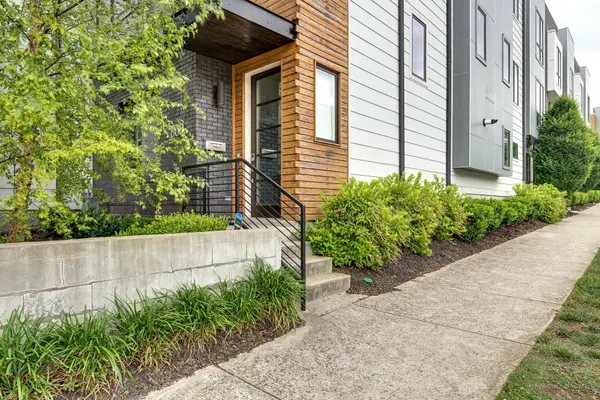
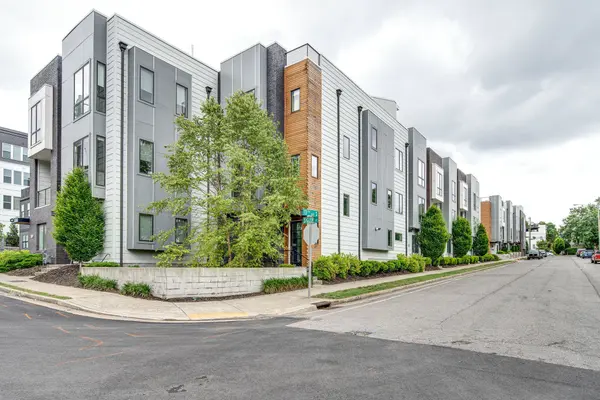
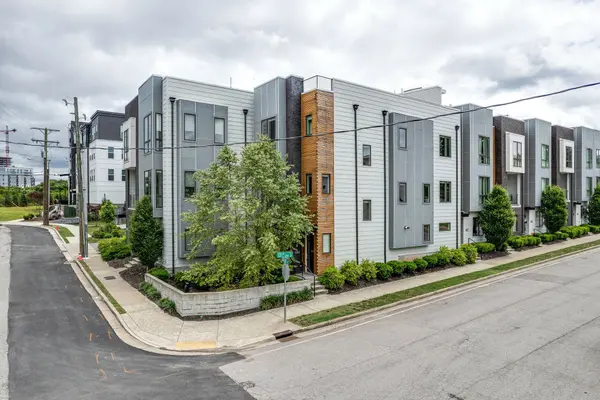

800 13th Ave #S, Nashville, TN 37203
See all 65 photos
800 13th Ave #S, Nashville, TN 37203
Ali Eastburn
Ali Eastburn

Agent License ID: 782007431

+1(615) 970-9545

GET MORE INFORMATION

Full Name
Phone*
Message
We respect your privacy! Your information WILL NOT BE SHARED, SOLD, or RENTED to anyone, for any reason outside the course of normal real estate exchange. By submitting, you agree to our Terms of Use and Privacy Policy.
Listed by Jeanelle Winston • Urbandale Real Estate
Bought with Julia Burciaga

$ 939,000

$ 949,000 1.1%

Est. payment /mo
Sold on 09/01/2026

800 13th Ave #S Nashville, TN 37203

3 Beds

4 Baths

2,542 SqFt


UPDATED:

Key Details

Sold Price $939,000

Property Type Townhouse

Sub Type Townhouse

Listing Status Sold

Purchase Type For Sale

Square Footage 2,542 sqft

Price per Sqft $369

Subdivision Element Gulch

MLS Listing ID 3283840

Sold Date 09/01/26

Bedrooms 3

Full Baths 3

Half Baths 1

HOA Fees $210/mo

HOA Y/N Yes

Year Built 2017

Annual Tax Amount $7,176

Lot Size 871 Sqft

Acres 0.02

Property Sub-Type Townhouse

Property Description

Panoramic downtown views! 2017 townhome- walkable to The Gulch, very close to 12s, Division/Demonbreun and more! 3 story home, 2 car attached garage, 2 washer/dryer areas. Hardwood floors throughout, modern finishes, updated kitchen with Thor refrigerator, Bertazzoni gas range, fire place with built ins, wet bar in living room, juliet balcony. Primary bath rain shower with washer/dryer in closet. Rooftop kitchen with grill, sink & fridge. Incl: 2 sets of washer/dryer! Huge rooftop with outdoor kitchen: gas grill/fridge/sink + possibilities are endless for entertaining on the roof! Floor to ceiling windows in dining room & upstairs guest room. Walk-in closets, storage, expansive eat-in island and extra space in the garage! Completely repainted, floors fully refinished. Priced to sell and you MUST see the views!

Location

State TN

County Davidson County

Rooms

Main Level Bedrooms 1

Interior

Interior Features Built-in Features, Ceiling Fan(s), High Ceilings, Open Floorplan, Smart Thermostat, Walk-In Closet(s), Wet Bar

Heating Central, Electric

Cooling Central Air, Electric

Flooring Wood, Tile

Fireplace N

Appliance Built-In Gas Oven, Built-In Gas Range, Dishwasher, Disposal, Dryer, Microwave, Refrigerator, Washer

Exterior

Exterior Feature Smart Lock(s)

Garage Spaces 2.0

Utilities Available Electricity Available, Water Available

View Y/N false

Private Pool false

Building

Story 3

Sewer Public Sewer

Water Public

Structure Type Fiber Cement

New Construction false

Schools

Elementary Schools Eakin Elementary

Middle Schools West End Middle School

High Schools Hillsboro Comp High School

Others

HOA Fee Include Maintenance Structure,Insurance,Pest Control

Senior Community false

Special Listing Condition Standard


RealTracs IDX
Ali Eastburn

Ali Eastburn

Agent License ID: 782007431

+1(615) 970-9545

GET MORE INFORMATION

Name
Phone*
Message

Go tour this home

800 13th Ave #S