
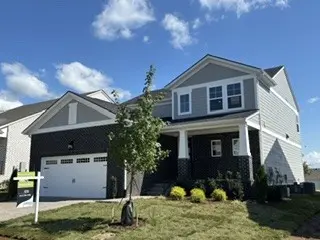

1356 Ashton Park Dr, Mount Juliet, TN 37122
See all 37 photos
1356 Ashton Park Dr, Mount Juliet, TN 37122
Ali Eastburn
Ali Eastburn

Agent License ID: 782007431

+1(615) 970-9545

GET MORE INFORMATION

Full Name
Phone*
Message
We respect your privacy! Your information WILL NOT BE SHARED, SOLD, or RENTED to anyone, for any reason outside the course of normal real estate exchange. By submitting, you agree to our Terms of Use and Privacy Policy.
Listed by Bruce Peterson • Drees Homes
Bought with Brandon Hayes

$ 599,990

$ 599,990

Est. payment /mo
Sold on 09/22/2026

1356 Ashton Park Dr Mount Juliet, TN 37122

4 Beds

4 Baths

2,527 SqFt


UPDATED:

Key Details

Sold Price $599,990

Property Type Single Family Home

Sub Type Single Family Residence

Listing Status Sold

Purchase Type For Sale

Square Footage 2,527 sqft

Price per Sqft $237

Subdivision Ashton Park

MLS Listing ID 3314349

Sold Date 09/22/26

Bedrooms 4

Full Baths 3

Half Baths 1

HOA Fees $40/mo

HOA Y/N Yes

Year Built 2026

Annual Tax Amount $3,200

Property Sub-Type Single Family Residence

Property Description

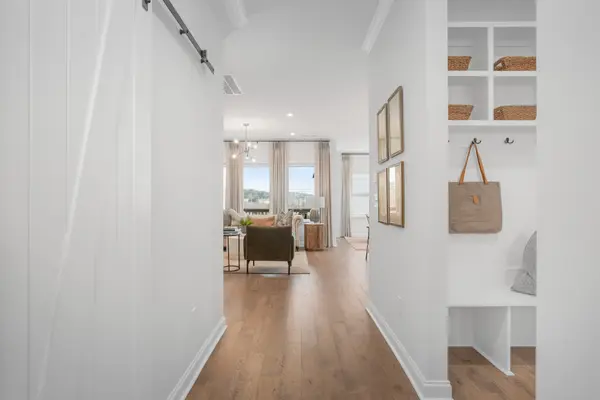
Ashton Park is conveniently located just minutes from Percy Priest Lake, great restaurants and entertainment, major interstates, and Nashville International Airport — giving you the perfect mix of peaceful living and easy access to the city. This home backs up to the community greenspace and walking trails for easy access and has NO home directly behind. Built for everyday comfort and entertaining, featuring a spacious kitchen, large outdoor living area, and a first-floor primary suite. Upstairs, you'll find 3 guest bedrooms along with a huge unfinished storage room for extra space and flexibility. What you won't find here - subpar quality and finishes. Tour today to see if this one feels like HOME!

Location

State TN

County Davidson County

Rooms

Main Level Bedrooms 1

Interior

Heating Dual, Zoned

Cooling Dual

Flooring Carpet, Luxury Vinyl, Tile

Fireplace N

Appliance Built-In Electric Oven, Cooktop, Dishwasher, Disposal, Microwave, Stainless Steel Appliance(s)

Exterior

Garage Spaces 2.0

Utilities Available Water Available

Amenities Available Park, Playground, Sidewalks, Underground Utilities, Trail(s)

View Y/N false

Private Pool false

Building

Story 2

Sewer Public Sewer

Water Public

Structure Type Fiber Cement,Brick

New Construction true

Schools

Elementary Schools Ruby Major Elementary

Middle Schools Donelson Middle

High Schools Mcgavock Comp High School

Others

Senior Community false

Special Listing Condition Standard


RealTracs IDX
Ali Eastburn

Ali Eastburn

Agent License ID: 782007431

+1(615) 970-9545

GET MORE INFORMATION

Name
Phone*
Message

Go tour this home

1356 Ashton Park Dr