


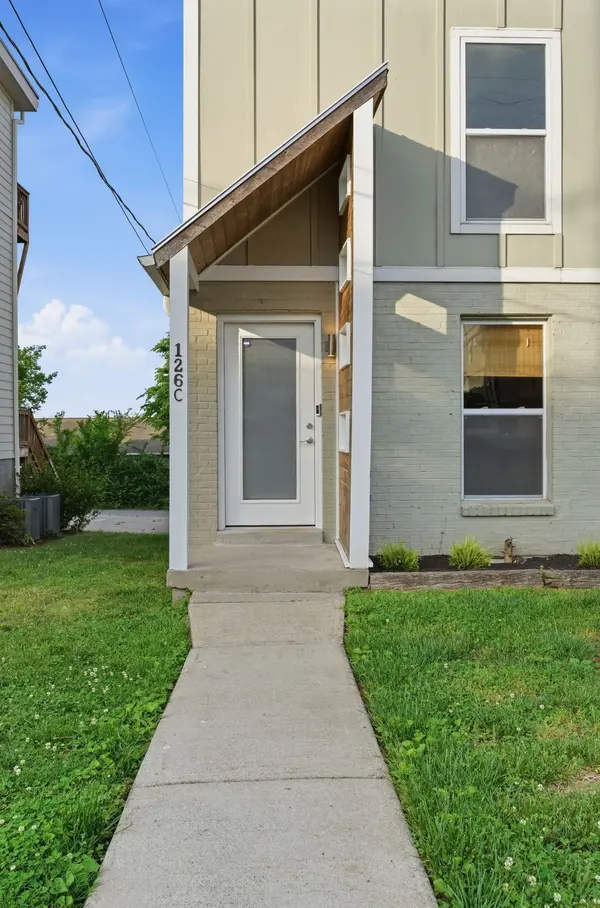

126C Fern Ave Nashville, TN 37207
3 Beds
3 Baths
1,860 SqFt
UPDATED:
Key Details
Property Type Townhouse
Sub Type Townhouse
Listing Status Active
Purchase Type For Sale
Square Footage 1,860 sqft
Price per Sqft $244
Subdivision Weakley & Dodd/Brooklyn
MLS Listing ID 3319148
Bedrooms 3
Full Baths 2
Half Baths 1
HOA Y/N No
Year Built 2017
Annual Tax Amount $4,433
Lot Size 3,484 Sqft
Acres 0.08
Lot Dimensions 25 X 142
Property Sub-Type Townhouse
Property Description
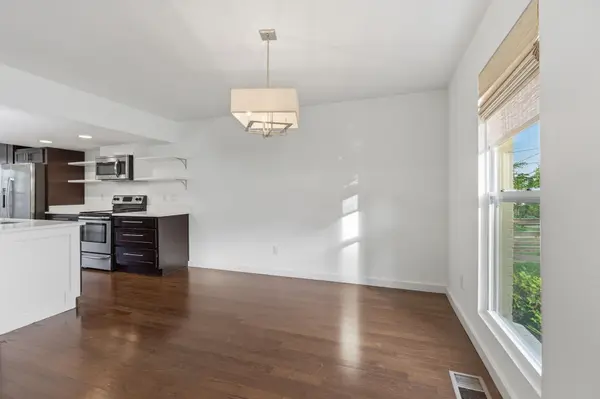
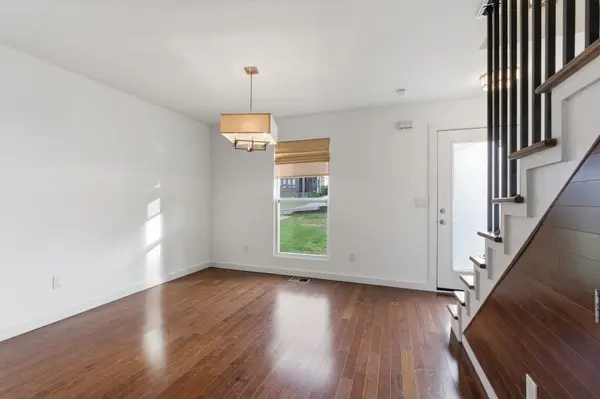
Step inside to a bright, open layout featuring fresh paint throughout and spacious living areas. The kitchen is equipped with stainless steel appliances, custom cabinetry, and quartz countertops and opens to the main living space.
The spacious primary suite features a walk-in closet, soaring ceiling, garden tub, tiled shower, and double vanities. Step directly onto your private balcony with Downtown Nashville skyline views—a perfect spot for morning coffee or an evening glass of wine.
Outside, enjoy a large private back deck, additional balcony space, and plenty of parking behind the property. Minutes from Downtown Nashville, East Nashville, restaurants, entertainment, and more. If you're looking for skyline views, space, outdoor living, and a convenient location, this one is worth seeing!
Location
State TN
County Davidson County
Interior
Interior Features Ceiling Fan(s), Extra Closets, Redecorated, Walk-In Closet(s)
Heating Central, Electric
Cooling Central Air, Electric
Flooring Wood, Tile
Fireplace N
Appliance Built-In Electric Range, Dishwasher, Disposal, Microwave, Refrigerator, Stainless Steel Appliance(s)
Exterior
Utilities Available Electricity Available, Water Available
View Y/N true
View City
Private Pool false
Building
Lot Description Sloped
Story 3
Sewer Public Sewer
Water Public
Structure Type Hardboard Siding,Brick
New Construction false
Schools
Elementary Schools Alex Green Elementary
Middle Schools Haynes Middle
High Schools Whites Creek High
Others
Senior Community false
Special Listing Condition Standard
