

2831 Polo Club Rd, Nashville, TN 37221
See all 97 photos
2831 Polo Club Rd, Nashville, TN 37221
REQUEST A TOUR If you would like to see this home without being there in person, select the "Virtual Tour" option and your agent will contact you to discuss available opportunities.
In-PersonVirtual Tour
Listed by Leif E. Pilkerton • Pilkerton Realtors
$ 1,799,000
Est. payment /mo
Save
Open Sun 2PM-4PM

2831 Polo Club Rd Nashville, TN 37221

5 Beds

5 Baths

5,154 SqFt


Open House

Sun Sep 27, 2:00pm - 4:00pm

UPDATED:

Key Details

Property Type Single Family Home

Sub Type Single Family Residence

Listing Status Active

Purchase Type For Sale

Square Footage 5,154 sqft

Price per Sqft $349

Subdivision Horseshoe Bend Ph 1

MLS Listing ID 3344412

Bedrooms 5

Full Baths 4

Half Baths 1

HOA Fees $305/qua

HOA Y/N Yes

Year Built 1992

Annual Tax Amount $4,817

Lot Size 1.120 Acres

Acres 1.12

Lot Dimensions 145 X 358

Property Sub-Type Single Family Residence

Property Description

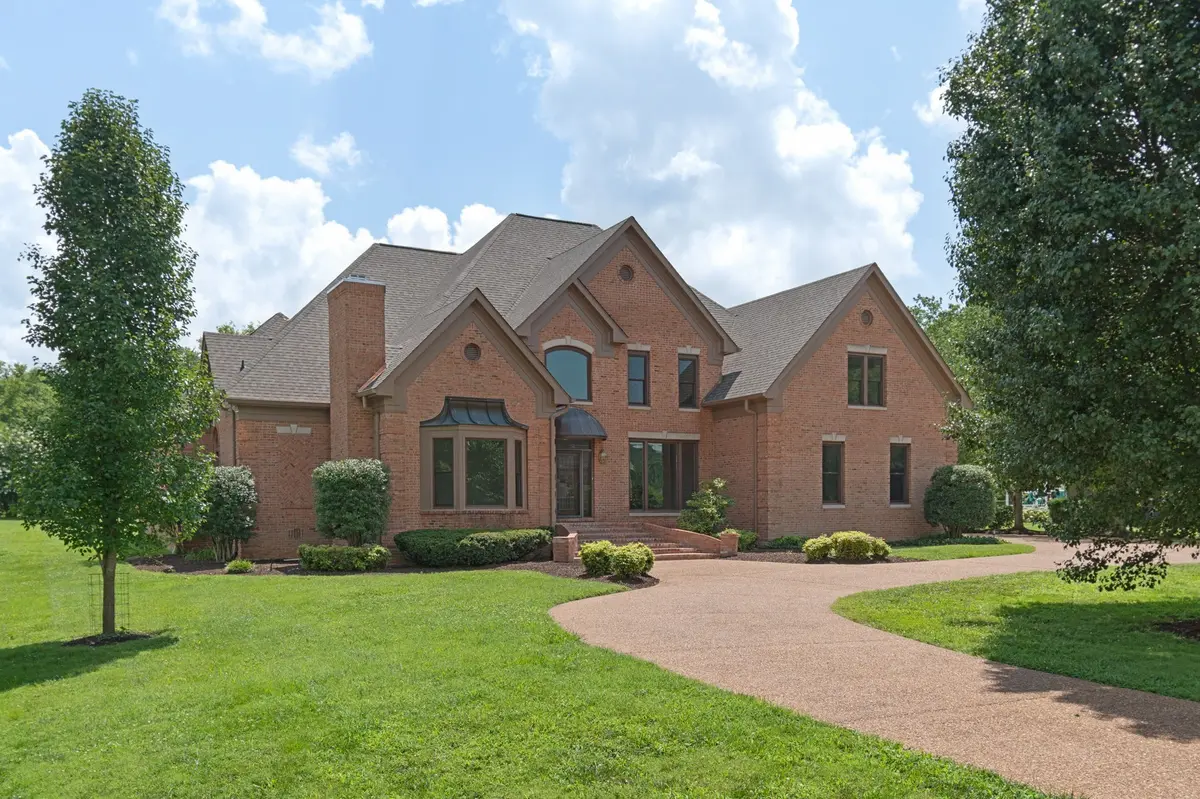
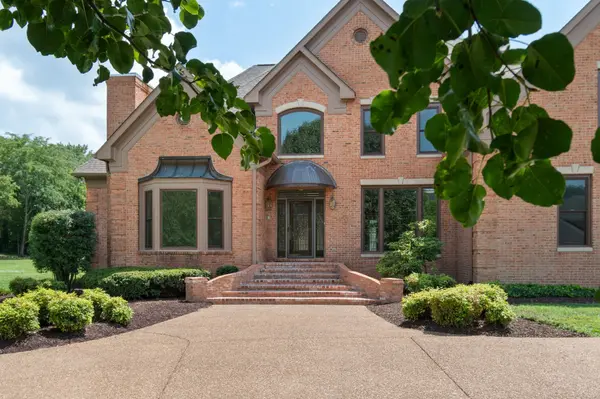
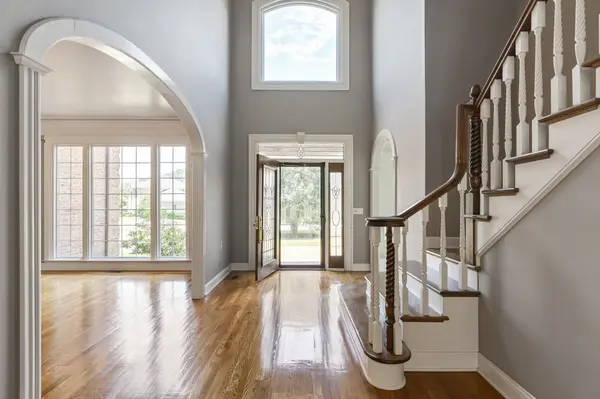
Exceptional Williamson County living with space, flexibility, and a truly one-of-a-kind garage! This stately all-brick home combines timeless architecture with an impressive amount of living space, all set on a beautiful, level lot. With 4–5 bedrooms and 4½ bathrooms, the flexible floor plan offers plenty of room to accommodate a variety of lifestyles. And then there's the detached garage and workshop. This is an extraordinary feature that takes this property to another level. The three-bay structure includes a vehicle lift, air compressor, and an enormous reinforced-concrete vault secured by a Fort Knox vault door, offering an exceptional space for protecting valuable collections, equipment, at least 6 vehicles, and more. Upstairs of the detached garage is approximately 1,100 square feet of additional space is already wired, drywalled, and equipped with rough-in plumbing for a bathroom. The possibilities are endless: guest quarters, studio, office, game room, or additional living space. Back inside the main house, a grand two-story foyer welcomes you with an elegant staircase and opens to the formal living room, where a beautiful fireplace and three-sided bay window fill the space with natural light. The formal dining room makes an equally impressive statement with three oversized windows and a stunning crystal chandelier. At the heart of the home, the expansive great room features soaring two-story ceilings, a fireplace, and a wet bar: creating an ideal setting for entertaining and gathering. The oversized kitchen offers abundant cabinetry and countertop space, a center island with gas cooktop, and a generous breakfast area large enough for a full-size dining table. Upstairs, three spacious bedrooms provide comfortable private quarters. One features its own ensuite bath, while the other two share a convenient Jack-and-Jill bath. Each bedroom offers generous closet space, plus additional attic-eave storage for seasonal belongings.

Location

State TN

County Williamson County

Rooms

Main Level Bedrooms 2

Interior

Interior Features Bookcases, Built-in Features, Ceiling Fan(s), Central Vacuum, Entrance Foyer, Extra Closets, High Ceilings, Open Floorplan, Wet Bar

Heating Central, Natural Gas

Cooling Central Air, Electric

Flooring Carpet, Wood, Tile

Fireplaces Number 2

Fireplace Y

Appliance Built-In Electric Oven, Cooktop, Dishwasher, Disposal, Freezer, Microwave, Refrigerator

Exterior

Garage Spaces 6.0

Utilities Available Electricity Available, Natural Gas Available, Water Available, Cable Connected

Amenities Available Clubhouse, Pool, Tennis Court(s), Underground Utilities, Trail(s)

View Y/N false

Roof Type Shingle

Private Pool false

Building

Lot Description Level

Story 2

Sewer Public Sewer

Water Public

Structure Type Brick

New Construction false

Schools

Elementary Schools Grassland Elementary

Middle Schools Grassland Middle School

High Schools Franklin High School

Others

HOA Fee Include Recreation Facilities

Senior Community false

Special Listing Condition Standard


RealTracs IDX
Ali Eastburn

Ali Eastburn

Agent License ID: 782007431

+1(615) 970-9545

GET MORE INFORMATION

Name
Phone*
Message

Go tour this home

2831 Polo Club Rd