

6025 Mt Pisgah Rd, Nashville, TN 37211
See all 36 photos
6025 Mt Pisgah Rd, Nashville, TN 37211
REQUEST A TOUR If you would like to see this home without being there in person, select the "Virtual Tour" option and your agent will contact you to discuss available opportunities.
In-PersonVirtual Tour
Listed by Nicole Crosby • Compass RE
$ 675,000
Est. payment /mo
Save
New

6025 Mt Pisgah Rd Nashville, TN 37211

4 Beds

3 Baths

2,229 SqFt


UPDATED:

Key Details

Property Type Single Family Home

Sub Type Single Family Residence

Listing Status Active

Purchase Type For Sale

Square Footage 2,229 sqft

Price per Sqft $302

Subdivision The Meadows At Christiansted Valley

MLS Listing ID 3501177

Bedrooms 4

Full Baths 3

HOA Fees $185/mo

HOA Y/N Yes

Year Built 2019

Annual Tax Amount $4,372

Lot Size 8,712 Sqft

Acres 0.2

Lot Dimensions 66 X 130

Property Sub-Type Single Family Residence

Property Description

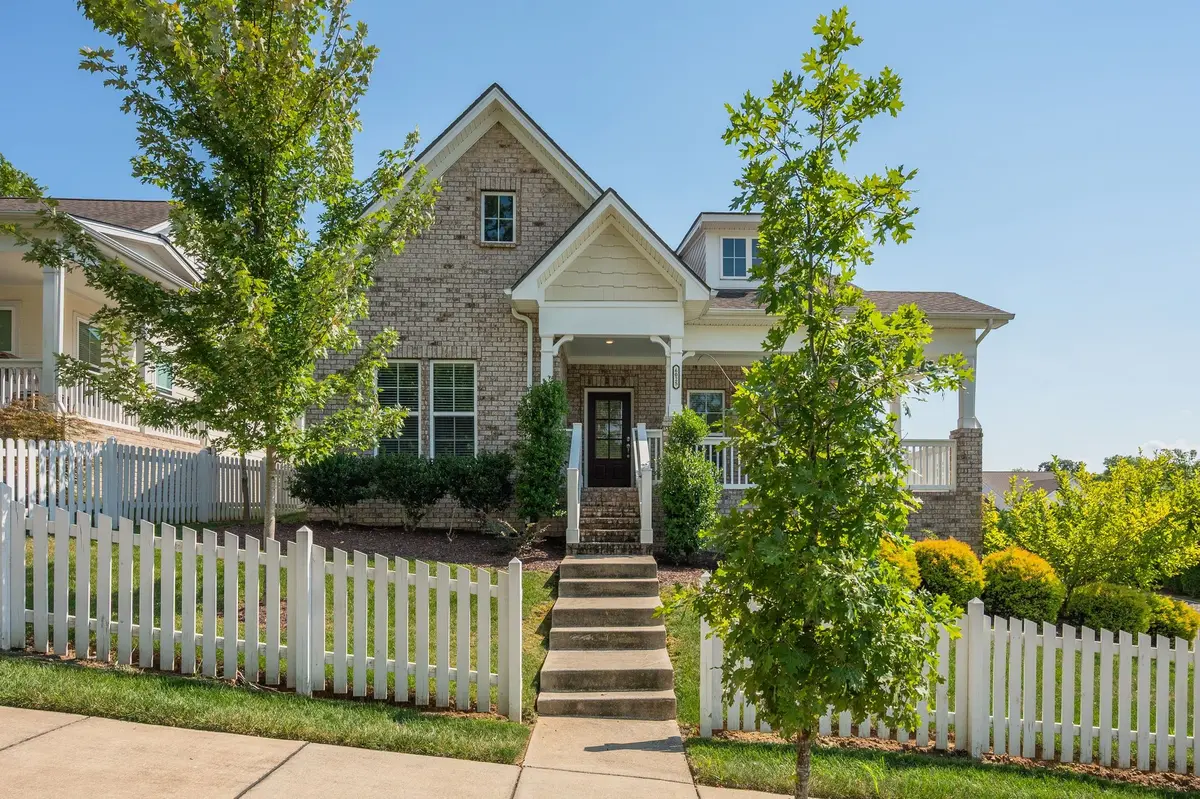
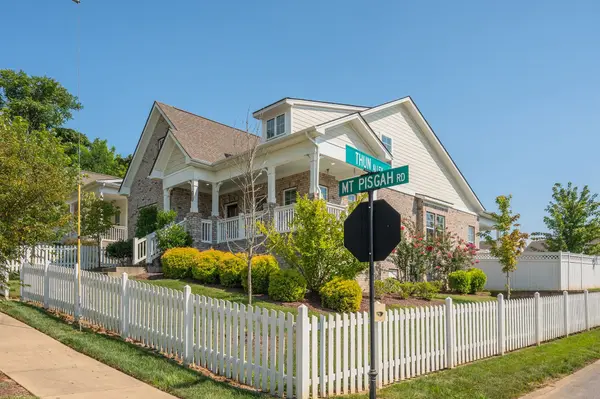
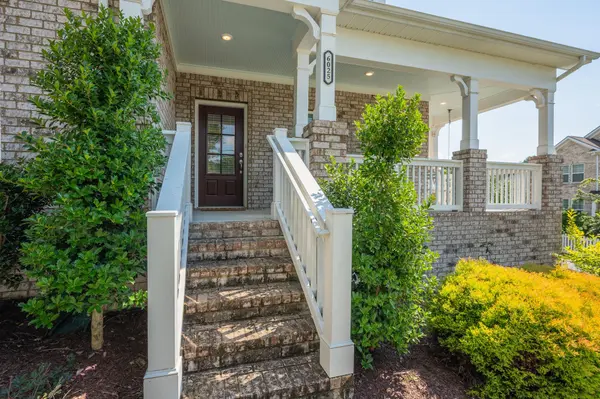
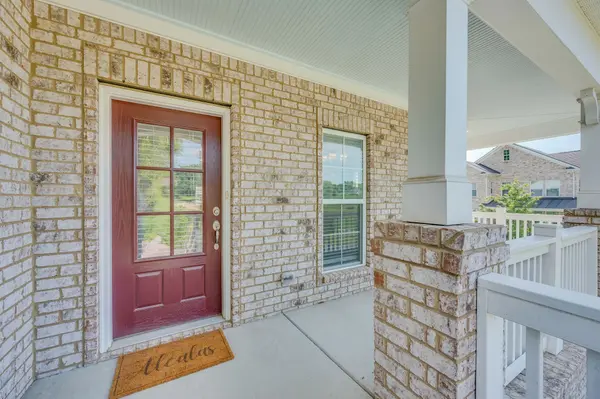
Welcome to 6025 Mt. Pisgah Rd., a beautifully designed 4-bedroom, 3-bath home offering over 2,229 square feet of thoughtfully designed living space. Built in 2019, this home features an open-concept floor plan with a spacious kitchen and island, a light-filled living area, and a flexible bonus room with a private fourth bedroom and full bath upstairs—perfect for guests, a home office, or media room. Enjoy a charming wraparound front porch with a cozy front porch swing and back patio, attached two-car garage, and a prime location just minutes from Brentwood, shopping, dining, and I-65, offering the perfect blend of convenience and comfort.

Location

State TN

County Davidson County

Rooms

Main Level Bedrooms 3

Interior

Heating Dual, Natural Gas

Cooling Dual, Electric

Flooring Carpet, Wood, Tile

Fireplace N

Appliance Dishwasher, Microwave, Refrigerator

Exterior

Garage Spaces 2.0

Utilities Available Electricity Available, Natural Gas Available, Water Available

View Y/N false

Private Pool false

Building

Lot Description Corner Lot, Views

Story 2

Sewer Public Sewer

Water Public

Structure Type Brick

New Construction false

Schools

Elementary Schools May Werthan Shayne Elementary School

Middle Schools William Henry Oliver Middle

High Schools John Overton Comp High School

Others

Senior Community false

Special Listing Condition Standard


RealTracs IDX
Ali Eastburn

Ali Eastburn

Agent | License ID: 782007431

+1(615) 970-9545

GET MORE INFORMATION

Name
Phone*
Message

Go tour this home

6025 Mt Pisgah Rd