


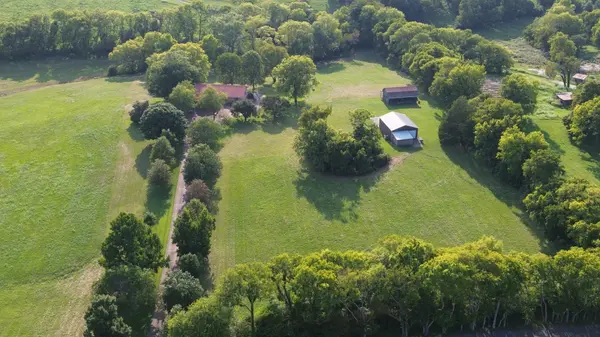


20 Riverbend Ln Carthage, TN 37030
3 Beds
3 Baths
3,640 SqFt
UPDATED:
Key Details
Property Type Single Family Home
Sub Type Single Family Residence
Listing Status Active Under Contract
Purchase Type For Sale
Square Footage 3,640 sqft
Price per Sqft $192
MLS Listing ID 3506137
Bedrooms 3
Full Baths 3
HOA Y/N No
Year Built 1984
Annual Tax Amount $1,985
Lot Size 8.090 Acres
Acres 8.09
Lot Dimensions See Survey
Property Sub-Type Single Family Residence
Property Description
A 400 ft concrete circular driveway leads to the home and continues around to the back, creating no‑step access to the basement level and easy parking. The property also includes a 40'x30' heated and cooled red‑iron steel shop with drive‑through garage doors, an office, and a half bath - great for hobbies, storage, or work. A three‑stall barn with loft and lean‑to adds even more options for animals, equipment, or additional storage.
Inside the home, the main level features three bedrooms and two full bathrooms. The primary suite includes a tile shower and direct access to the back deck. The living room centers around a stone fireplace, and the dining room features unique windows that bring in beautiful natural light. The kitchen offers tons of cabinetry, a built‑in desk area, and another access point to the back deck.
The full, partially finished walk‑out basement adds a huge amount of usable space. It includes a fourth bedroom, full bath, living room, kitchen, and office - perfect for multi‑generational living or potential rental income. The unfinished portion of the basement is large and ideal for storage or a workshop area. Throughout the home you'll find multiple walk‑in closets and extra storage areas.
Outside, the front of the home features a covered carport/patio with a beautiful garden space. The concrete drive wraps to the back, creating a level entrance to the basement and a nice back patio area.
This property offers privacy, acreage, a shop, barn, and huge home with two distinct living areas in a prime location in Carthage.
Location
State TN
County Smith County
Rooms
Main Level Bedrooms 3
Interior
Interior Features Built-in Features, Ceiling Fan(s), Entrance Foyer, Extra Closets, In-Law Floorplan, Walk-In Closet(s), High Speed Internet, Kitchen Island
Heating Central, Natural Gas
Cooling Central Air, Electric
Flooring Carpet, Luxury Vinyl, Tile
Fireplaces Number 1
Fireplace Y
Appliance Oven, Range, Trash Compactor, Dishwasher, Dryer, Microwave, Refrigerator, Washer
Exterior
Exterior Feature Gas Grill
Garage Spaces 4.0
Utilities Available Electricity Available, Natural Gas Available, Water Available
View Y/N true
View Trees/Woods
Roof Type Metal
Private Pool false
Building
Lot Description Cleared, Level, Rolling Slope, Wooded
Story 1
Sewer Septic Tank
Water Private
Structure Type Stone,Wood Siding
New Construction false
Schools
Elementary Schools Carthage Elementary
Middle Schools Smith County Middle School
High Schools Smith County High School
Others
Senior Community false
Special Listing Condition Standard
