


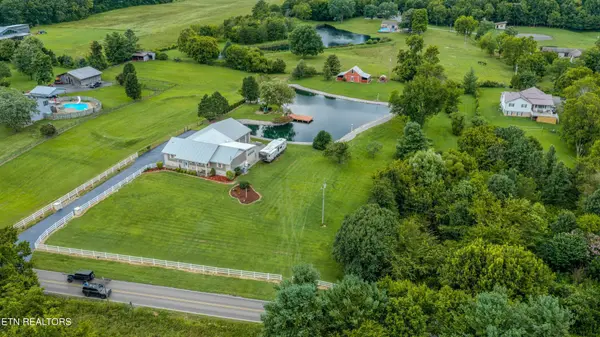


1410 Jeffries Hollow Rd Seymour, TN 37865
3 Beds
3 Baths
3,840 SqFt
UPDATED:
Key Details
Property Type Single Family Home
Sub Type Single Family Residence
Listing Status Active
Purchase Type For Sale
Square Footage 3,840 sqft
Price per Sqft $225
Subdivision Tressa J Finger Property
MLS Listing ID 3509914
Bedrooms 3
Full Baths 3
Year Built 2002
Annual Tax Amount $2,343
Lot Size 3.250 Acres
Acres 3.25
Property Sub-Type Single Family Residence
Property Description
Inside, you'll find spacious living areas, a large laundry room, a game room, and an entire workshop and maintenance room spanning the width of the home. The game room is ready for entertaining with the built in TVs, bar, poker table and chairs, pool table, game room furniture, and more all conveying with the sale. Additional items remaining include the washer, dryer, chest freezer, all kitchen appliances, and even the 8 foot Christmas tree with train set.
Step outside and enjoy your own private retreat. Take in the mountain and pond views from the porch featuring a built in grilling station, or spend your afternoons fishing from the dock on the fully stocked pond with Trex decking, decorative bridge, and rip rap shoreline. The engineered overflow system routes water into a second pond, providing peace of mind during heavy rains. Approximately 80% of the property is mowable and fully fenced with livestock fencing, while the front of the property features attractive PVC fencing. Farm animals are welcome, making this an ideal mini farm or homestead.
Car enthusiasts, hobbyists, and business owners will appreciate the attached 5 car garage, with four pull through bays, an oil change pit, paint booth with an 80 gallon air compressor, and a metal barn complete with a half bath, workout area, upstairs storage, and covered parking on both sides. An additional storage building is already wired for future electricity, and a separate electrical pole near the barn offers potential for another dwelling or future expansion.
Location
State TN
County Blount County
Interior
Interior Features Walk-In Closet(s), Pantry
Heating Central, Electric, Natural Gas, Propane
Cooling Central Air
Flooring Wood, Laminate, Tile
Fireplaces Number 1
Fireplace Y
Appliance Dishwasher, Dryer, Microwave, Range, Refrigerator, Washer
Exterior
Exterior Feature Gas Grill
Garage Spaces 5.0
Utilities Available Electricity Available, Natural Gas Available, Water Available
View Y/N true
View Mountain(s)
Private Pool false
Building
Lot Description Other, Private, Wooded
Sewer Septic Tank
Water Public
Structure Type Frame,Vinyl Siding,Other
New Construction false
Schools
Elementary Schools Prospect Elementary School
Middle Schools Heritage Middle School
High Schools Heritage High School
Others
Senior Community false
Special Listing Condition Standard
Virtual Tour https://www.zillow.com/view-imx/c19a8800-e158-4b7f-8ae0-d7d3d74cff9d?setAttribution=mls&wl=true&initialViewType=pano&utm_source=dashboard
