



1431 Porter Rd Nashville, TN 37206
3 Beds
2 Baths
2,039 SqFt
Open House
Sun Sep 27, 2:30pm - 4:30pm
UPDATED:
Key Details
Property Type Single Family Home
Sub Type Single Family Residence
Listing Status Active
Purchase Type For Sale
Square Footage 2,039 sqft
Price per Sqft $342
Subdivision Homes At 1431 & 1433 Porter Road
MLS Listing ID 3518869
Bedrooms 3
Full Baths 2
HOA Y/N Yes
Year Built 1945
Annual Tax Amount $3,719
Lot Size 1,742 Sqft
Acres 0.04
Property Sub-Type Single Family Residence
Property Description
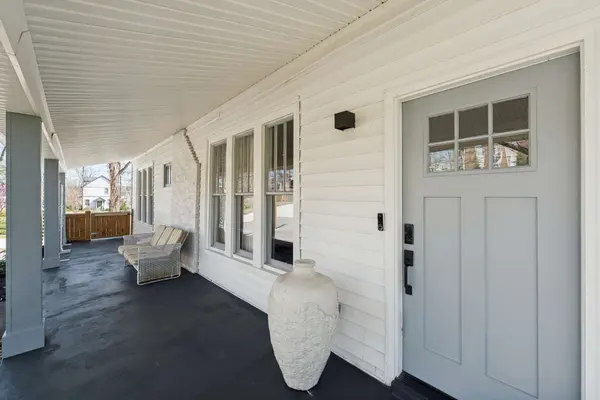
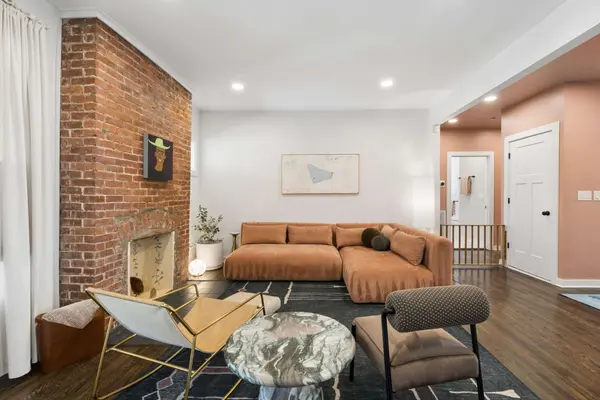
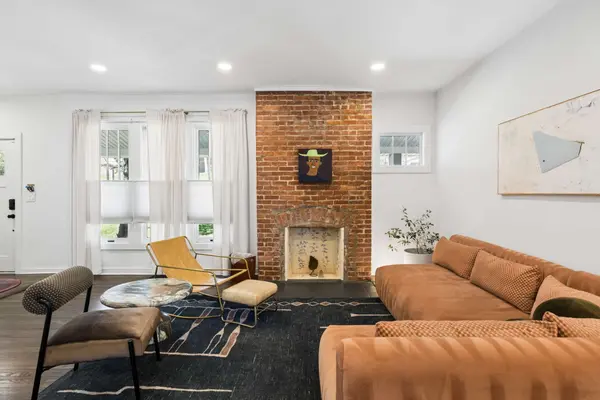
Renovated top to bottom by Urban Dwell in 2022, including a new roof added by current owners, this Minimal Traditional cottage keeps its postwar character: gabled roofline, dormers, and an original exposed brick fireplace with Louisville Fire Brick Works blocks.
The main level offers three bedrooms, two bathrooms, and an updated kitchen with defined living and dining spaces. Upstairs, a finished multi-use second floor works as an office, media room, or guest space, with a dormer pop-out option for future expansion. A cleaned, improved walk-out basement adds bonus storage or hobby space.
Classic 1940s charm, modern systems, and a practical layout for real life.
Location
State TN
County Davidson County
Rooms
Main Level Bedrooms 3
Interior
Interior Features Open Floorplan, Pantry, Walk-In Closet(s)
Heating Central
Cooling Central Air, Gas
Flooring Wood
Fireplaces Number 1
Fireplace Y
Appliance Gas Range, Dishwasher, Dryer, Stainless Steel Appliance(s)
Exterior
Utilities Available Water Available
View Y/N false
Roof Type Asphalt
Private Pool false
Building
Story 2
Sewer Public Sewer
Water Public
Structure Type Vinyl Siding
New Construction false
Schools
Elementary Schools Rosebank Elementary
Middle Schools Stratford Stem Magnet School Lower Campus
High Schools Stratford Stem Magnet School Upper Campus
Others
Senior Community false
Special Listing Condition Standard
