

Bought with Judy Knapp
$349,900
$349,900
For more information regarding the value of a property, please contact us for a free consultation.
5713 Brentwood Meadows Cir Brentwood, TN 37027
2 Beds
3 Baths
1,236 SqFt
Key Details
Sold Price $349,900
Property Type Single Family Home
Sub Type Zero Lot Line
Listing Status Sold
Purchase Type For Sale
Square Footage 1,236 sqft
Price per Sqft $283
Subdivision Brentwood Meadows
MLS Listing ID 3524714
Sold Date 09/29/26
Bedrooms 2
Full Baths 2
Half Baths 1
HOA Y/N No
Year Built 1986
Annual Tax Amount $2,408
Lot Size 10,890 Sqft
Acres 0.25
Lot Dimensions 33 X 303
Property Sub-Type Zero Lot Line
Property Description
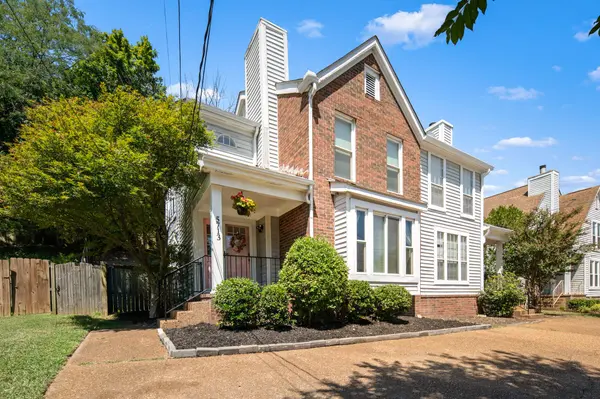
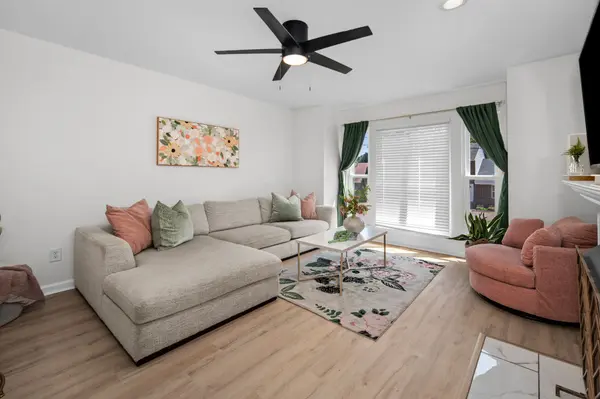
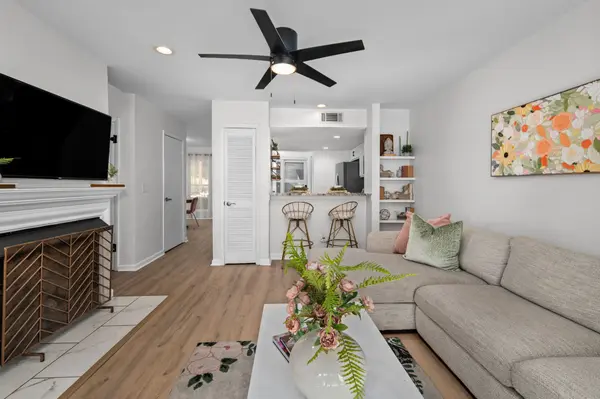
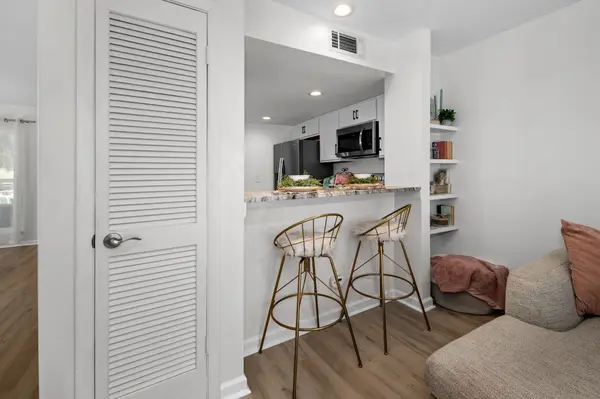
Welcome to the Dreamhouse! This beautifully updated 1,236-square-foot home features 2 bedrooms, 2.5 baths, and a long list of recent improvements, including NEW flooring, NEW cabinets in kitchen and 2 bathrooms, NEW quartz countertops, a NEW HVAC in 2025, updated lighting, and fresh paint throughout. The inviting living room is centered around a cozy fireplace, while the charming front porch and screened-in back porch provide great spaces to relax and unwind. Located at 5713 Brentwood Meadows Circle with NO HOA, this move-in-ready home also offers convenient access to the interstate, shopping, dining, and everyday amenities. Updated, welcoming, and ideally located—this one is ready to call home! *Professional pics to come.
Location
State TN
County Davidson County
Interior
Heating Central, Natural Gas
Cooling Central Air, Electric
Flooring Carpet, Laminate, Tile
Fireplaces Number 1
Fireplace Y
Appliance Cooktop, Dishwasher, Disposal, Microwave, Refrigerator, Washer
Exterior
Utilities Available Electricity Available, Natural Gas Available, Water Available
View Y/N false
Private Pool false
Building
Story 2
Sewer Public Sewer
Water Public
Structure Type Brick,Vinyl Siding
New Construction false
Schools
Elementary Schools Granbery Elementary
Middle Schools William Henry Oliver Middle
High Schools John Overton Comp High School
Others
Senior Community false
Special Listing Condition Standard
Read Less
Want to know what your home might be worth? Contact us for a FREE valuation!

Our team is ready to help you sell your home for the highest possible price ASAP

© 2026 Listings courtesy of RealTrac as distributed by MLS GRID. All Rights Reserved.