



8225 Canoe Court Nashville, TN 37221
3 Beds
2 Baths
2,045 SqFt
UPDATED:
Key Details
Property Type Single Family Home
Sub Type Single Family Residence
Listing Status Active
Purchase Type For Sale
Square Footage 2,045 sqft
Price per Sqft $261
Subdivision Boone Trace At Biltmore
MLS Listing ID 3593039
Bedrooms 3
Full Baths 2
HOA Fees $40/mo
HOA Y/N Yes
Year Built 2001
Annual Tax Amount $3,612
Lot Size 10,890 Sqft
Acres 0.25
Lot Dimensions 80 X 130
Property Sub-Type Single Family Residence
Property Description
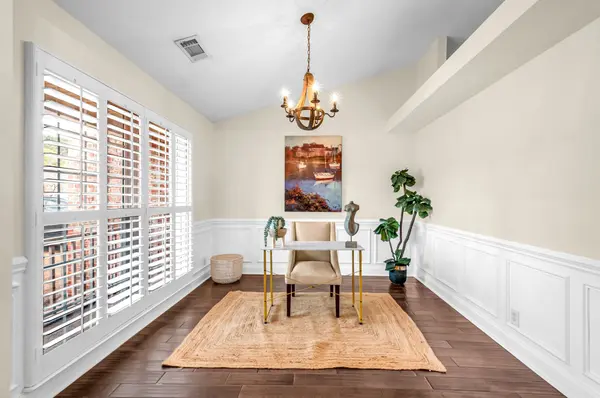
Room for hosting and everyday life: On the main level, the open kitchen and living spaces create an open, connected flow. A large deck overlooking the fenced backyard extends the living space outdoors. Just off the foyer, the front room features wainscoting and a vaulted ceiling, offering flexibility as a home office, formal dining room or music lounge.
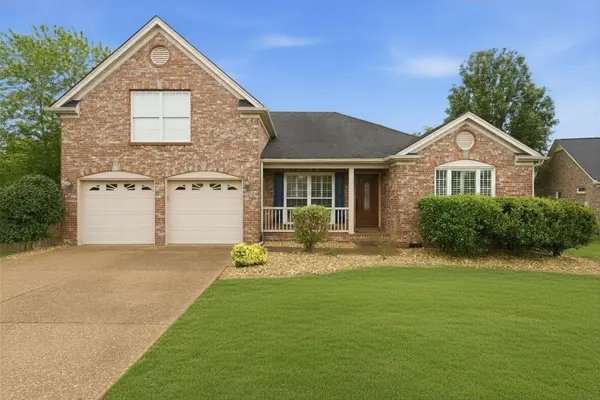
Elevated finishes throughout: Rich architectural details and elevated finishes set this light-filled, all-brick home apart. Vaulted ceilings, wood-louvered shutters, hand-scraped luxury plank flooring, custom millwork and a gas fireplace add warmth and character throughout.
One-level day-to-day living: The layout places all 3 bedrooms and 2 full baths on the main level, including a spacious primary suite with a large walk-in closet and an oversized tiled shower with dual fixtures.
Tucked at the end of a quiet, low-traffic court in 37221 with nearby access to walking trails along the Harpeth River, the home is convenient to dining, shopping and everyday essentials throughout Bellevue and West Nashville. Zoned for Gower Elementary, H.G. Hill Middle and James Lawson High.
Location
State TN
County Davidson County
Rooms
Main Level Bedrooms 3
Interior
Interior Features Entrance Foyer, High Ceilings, Open Floorplan, Walk-In Closet(s), High Speed Internet
Heating Natural Gas
Cooling Electric
Flooring Carpet, Wood
Fireplaces Number 1
Fireplace Y
Appliance Electric Oven, Electric Range, Dishwasher, Microwave, Refrigerator, Stainless Steel Appliance(s)
Exterior
Garage Spaces 2.0
Utilities Available Electricity Available, Natural Gas Available, Water Available
Amenities Available Dog Park, Playground, Sidewalks
View Y/N false
Roof Type Shingle
Private Pool false
Building
Lot Description Cul-De-Sac
Story 2
Sewer Public Sewer
Water Public
Structure Type Brick
New Construction false
Schools
Elementary Schools Gower Elementary
Middle Schools H. G. Hill Middle
High Schools James Lawson High School
Others
HOA Fee Include Trash
Senior Community false
Special Listing Condition Standard
