
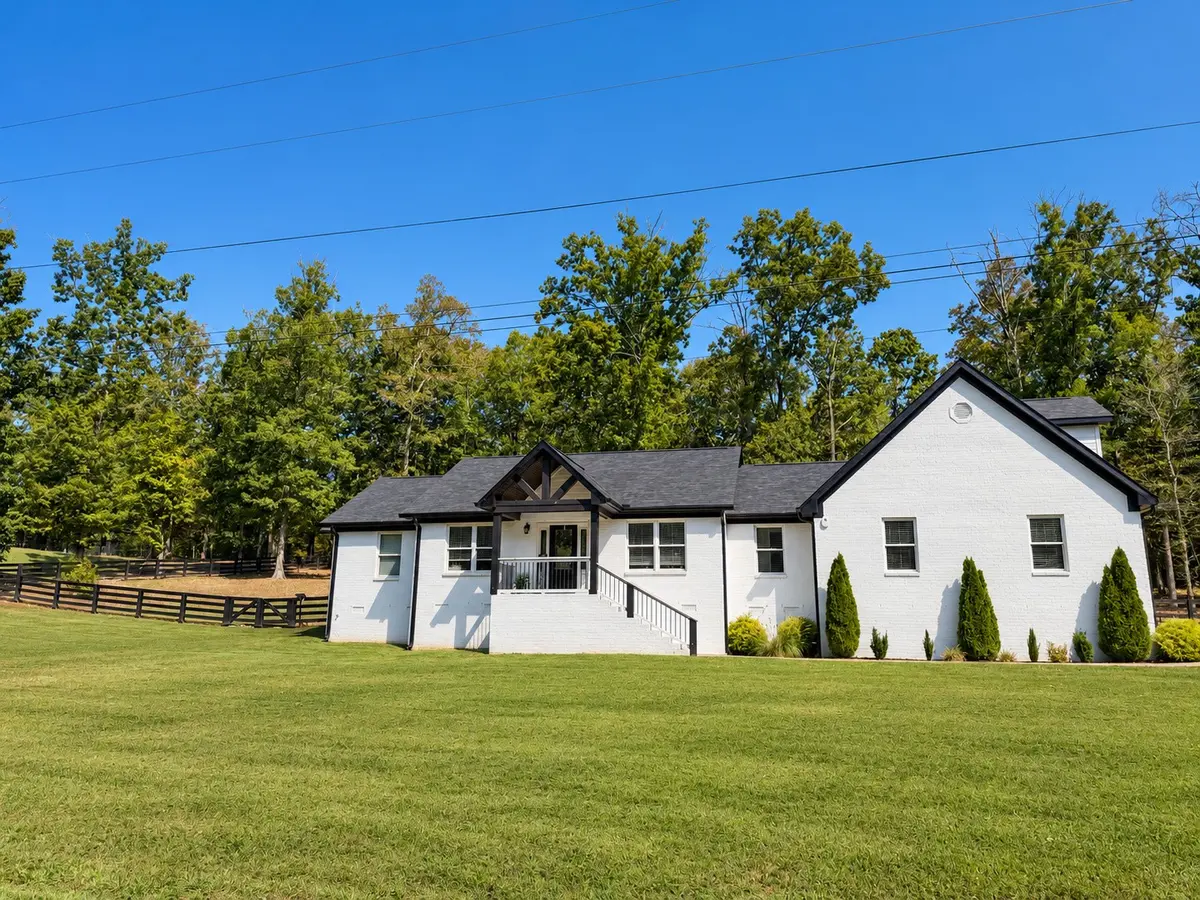

10029 Charleston Dr Lyles, TN 37098
3 Beds
3 Baths
2,626 SqFt
UPDATED:
Key Details
Property Type Single Family Home
Sub Type Single Family Residence
Listing Status Coming Soon
Purchase Type For Sale
Square Footage 2,626 sqft
Price per Sqft $203
Subdivision Heritage Hills
MLS Listing ID 3599088
Bedrooms 3
Full Baths 2
Half Baths 1
HOA Y/N No
Year Built 2021
Annual Tax Amount $2,850
Lot Size 1.270 Acres
Acres 1.27
Property Sub-Type Single Family Residence
Property Description
The SPACIOUS PRIMARY SUITE features double sinks, a separate shower, and a bathtub for unwinding. SPACIOUS SECONDARY BEDROOMS provides plenty of room to make it your own, while the BONUS ROOM offers flexible space for an office, playroom, or hobbies. The LARGE GARAGE adds room for parking and storage.
Outside, enjoy OVER AN ACRE, a FENCED BACKYARD, and a spacious patio with both COVERED AND UNCOVERED areas for relaxing or entertaining. Additional features include a tankless water heater, buried propane tank, and encapsulated crawlspace with a dehumidifier and sump pump.
Location
State TN
County Hickman County
Rooms
Main Level Bedrooms 3
Interior
Heating Central
Cooling Central Air
Flooring Carpet, Laminate, Tile
Fireplace N
Appliance Electric Oven, Dishwasher, Microwave, Refrigerator, Stainless Steel Appliance(s)
Exterior
Garage Spaces 2.0
Utilities Available Water Available
View Y/N false
Private Pool false
Building
Story 1
Sewer Private Sewer
Water Public
Structure Type Brick
New Construction false
Schools
Elementary Schools East Hickman Elementary
Middle Schools East Hickman Middle School
High Schools East Hickman High School
Others
Senior Community false
Special Listing Condition Standard
