



1915 Herman ST Nashville, TN 37208
4 Beds
4 Baths
2,100 SqFt
UPDATED:
Key Details
Property Type Single Family Home
Sub Type Single Family Residence
Listing Status Active
Purchase Type For Sale
Square Footage 2,100 sqft
Price per Sqft $275
Subdivision Harding
MLS Listing ID 3601621
Bedrooms 4
Full Baths 3
Half Baths 1
HOA Y/N No
Year Built 1957
Annual Tax Amount $6,188
Lot Size 7,405 Sqft
Acres 0.17
Property Sub-Type Single Family Residence
Property Description
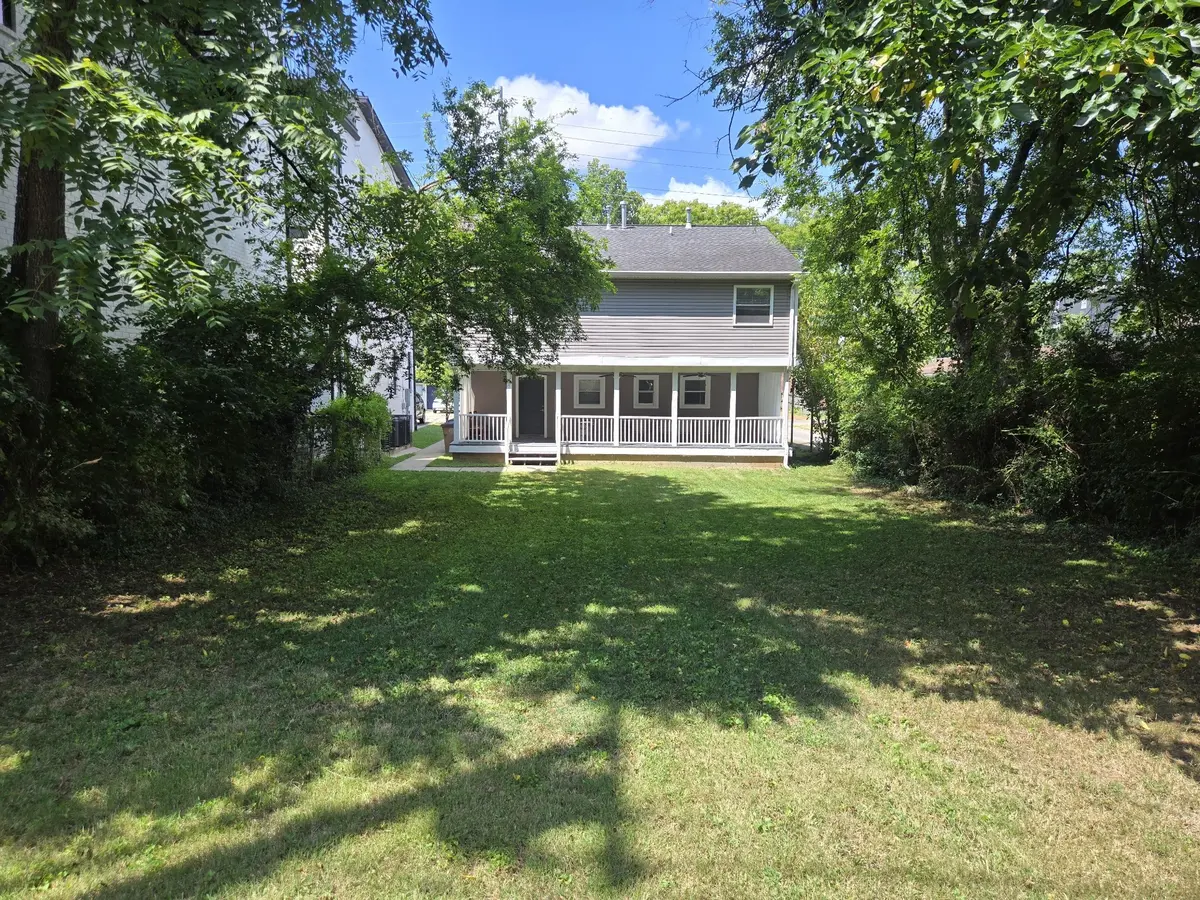
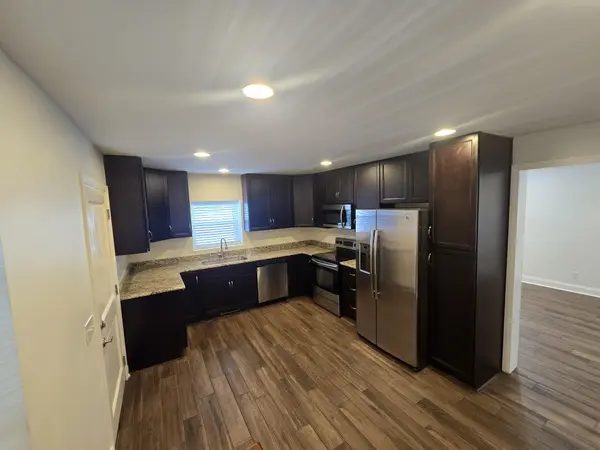
Fully renovated down to the studs in 2017 with a second-story addition, this 2,100 sq. ft. home combines modern updates, flexible living space, and exceptional outdoor space. Fresh paint and premium new carpet in 2026 add a polished, move-in-ready feel. The home features 4 bedrooms, 3.5 baths, two private primary suites, a large family room, generous parking, and a spacious covered patio.
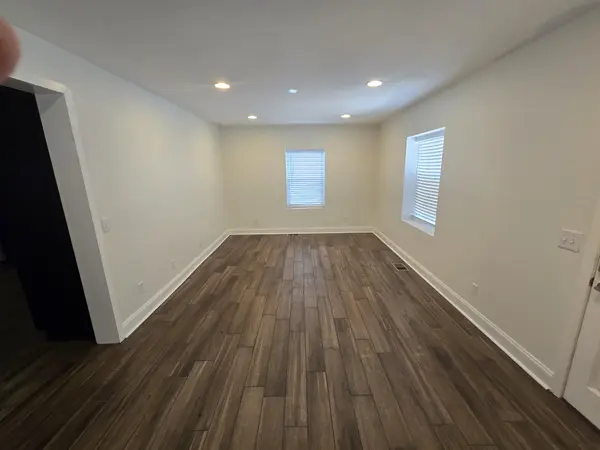
Each floor has a primary suite with an ensuite bath and walk-in closet. Two additional upstairs bedrooms share a full hallway bath. The versatile family room can be used as a media room, game room, home office, gym, or flex space. A 10' x 35' covered patio overlooks a peaceful backyard with mature trees, creating an inviting space for entertaining, outdoor dining, or relaxing. Concrete-paved parking accommodates 4–5 vehicles.
Major systems have been updated, including electrical, PEX plumbing, PVC drains, HVAC systems with WIFI thermostats, tankless natural gas water heater, and energy-efficient double-pane tilt double-hung windows. The home also includes an integrated 8-camera surveillance system and access to multiple fiber-optic and high-speed internet providers, including AT&T, Google Fiber, and Comcast.
The 7,500 sq. ft. (50' x 150') lot has rare space, privacy, parking, and flexibility this close to Downtown. Double access from Herman St at the front and Britt Pl at the rear provides additional site-planning possibilities. Zoned for up to 4 units, the property has potential for future development, additional income-producing units, or expansion. A rare opportunity to live, grow, and invest in one of Nashville's most convenient locations.
Location
State TN
County Davidson County
Rooms
Main Level Bedrooms 1
Interior
Interior Features Air Filter, Extra Closets, Smart Camera(s)/Recording, Smart Thermostat, Walk-In Closet(s)
Heating Central
Cooling Central Air
Flooring Carpet, Tile
Fireplace N
Appliance Electric Oven, Electric Range, Dishwasher, Disposal, ENERGY STAR Qualified Appliances
Exterior
Exterior Feature Smart Camera(s)/Recording
Utilities Available Water Available
View Y/N false
Private Pool false
Building
Story 2
Sewer Public Sewer
Water Public
Structure Type Other,Vinyl Siding
New Construction false
Schools
Elementary Schools Park Avenue Enhanced Option
Middle Schools Moses Mckissack Middle
High Schools Pearl Cohn Magnet High School
Others
Senior Community false
Special Listing Condition Standard
