


207 Louise Dr White House, TN 37188
3 Beds
3 Baths
2,442 SqFt
Open House
Sat Oct 03, 2:00pm - 4:00pm
UPDATED:
Key Details
Property Type Single Family Home
Sub Type Single Family Residence
Listing Status Active
Purchase Type For Sale
Square Footage 2,442 sqft
Price per Sqft $190
Subdivision Knollwood Sub Sec 2
MLS Listing ID 3601713
Bedrooms 3
Full Baths 2
Half Baths 1
HOA Y/N No
Year Built 1996
Annual Tax Amount $2,217
Lot Size 0.470 Acres
Acres 0.47
Lot Dimensions 127.73 X 201.09 IRR
Property Sub-Type Single Family Residence
Property Description
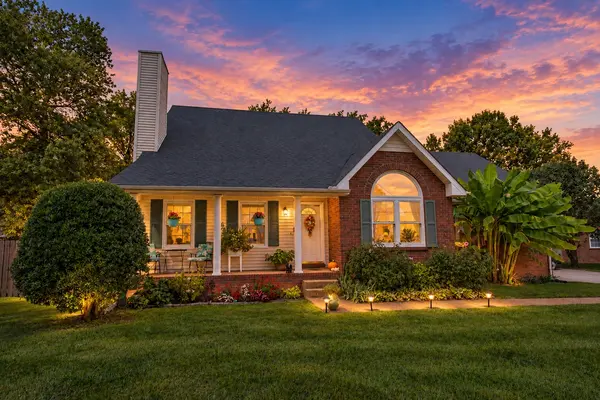
Welcome home to this well-maintained and lovingly cared-for property, situated in an established neighborhood on a quiet cul-de-sac with very little traffic. This home has been owned by only three families and offers plenty of space, natural sunlight, and room to grow.
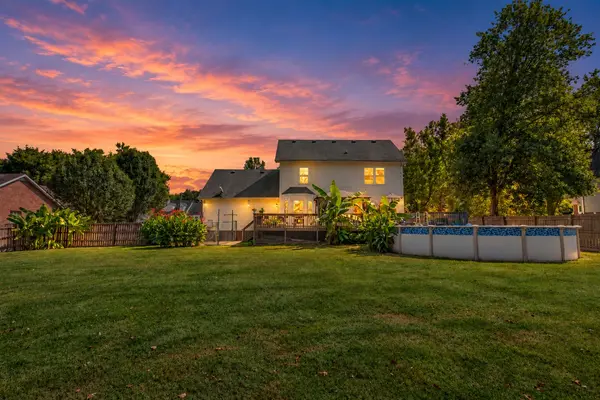
Step outside the primary bedroom and enjoy your own private 24-foot swimming pool, perfect for relaxing or entertaining. The primary bathroom features a huge whirlpool jet tub, creating a relaxing retreat right at home.
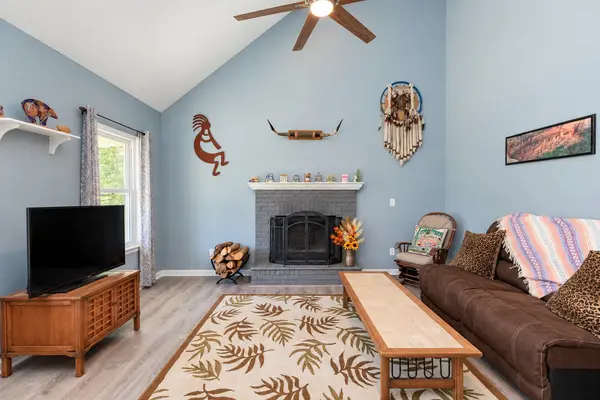
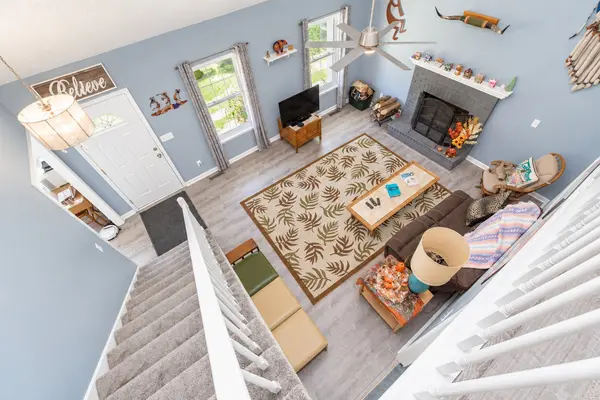
Inside, you'll find beautiful vaulted ceilings, a real wood-burning fireplace, and a spacious bonus room that offers endless possibilities for a home office, media room, playroom, or additional living space.
Recent updates include:
New HVAC (2023)
New LVP flooring (2023)
New carpet on stairs (2023)
New lighting throughout
New exterior doors (2023)
Windows replaced in 2021
Fresh interior paint
The exterior offers a football-sized level front yard, a fully fenced backyard, and a large deck area ideal for outdoor gatherings. You'll also have a 2-car garage and concrete driveway for plenty of parking and storage.
Located in the White House school district and just a short walk from White House High School, this home combines space, privacy, updates, and a great location with NO HOA!
A home like this doesn't come along often. Come see all it has to offer!
Location
State TN
County Sumner County
Rooms
Main Level Bedrooms 1
Interior
Interior Features Ceiling Fan(s), Entrance Foyer, Extra Closets, High Ceilings, Open Floorplan, Pantry, High Speed Internet
Heating Central, Electric, Heat Pump, Wood
Cooling Ceiling Fan(s), Central Air, Electric
Flooring Carpet, Luxury Vinyl, Tile
Fireplaces Number 1
Fireplace Y
Appliance Built-In Electric Oven, Cooktop, Dishwasher, Ice Maker, Microwave, Refrigerator, Stainless Steel Appliance(s)
Exterior
Garage Spaces 2.0
Pool In Ground
Utilities Available Electricity Available, Water Available, Cable Connected
Amenities Available Trail(s)
View Y/N true
View Trees/Woods
Roof Type Shingle
Private Pool true
Building
Lot Description Cul-De-Sac, Level
Story 2
Sewer Public Sewer
Water Public
Structure Type Brick,Vinyl Siding
New Construction false
Schools
Elementary Schools Harold B. Williams Elementary School
Middle Schools White House Middle School
High Schools White House High School
Others
Senior Community false
Special Listing Condition Owner Agent
