
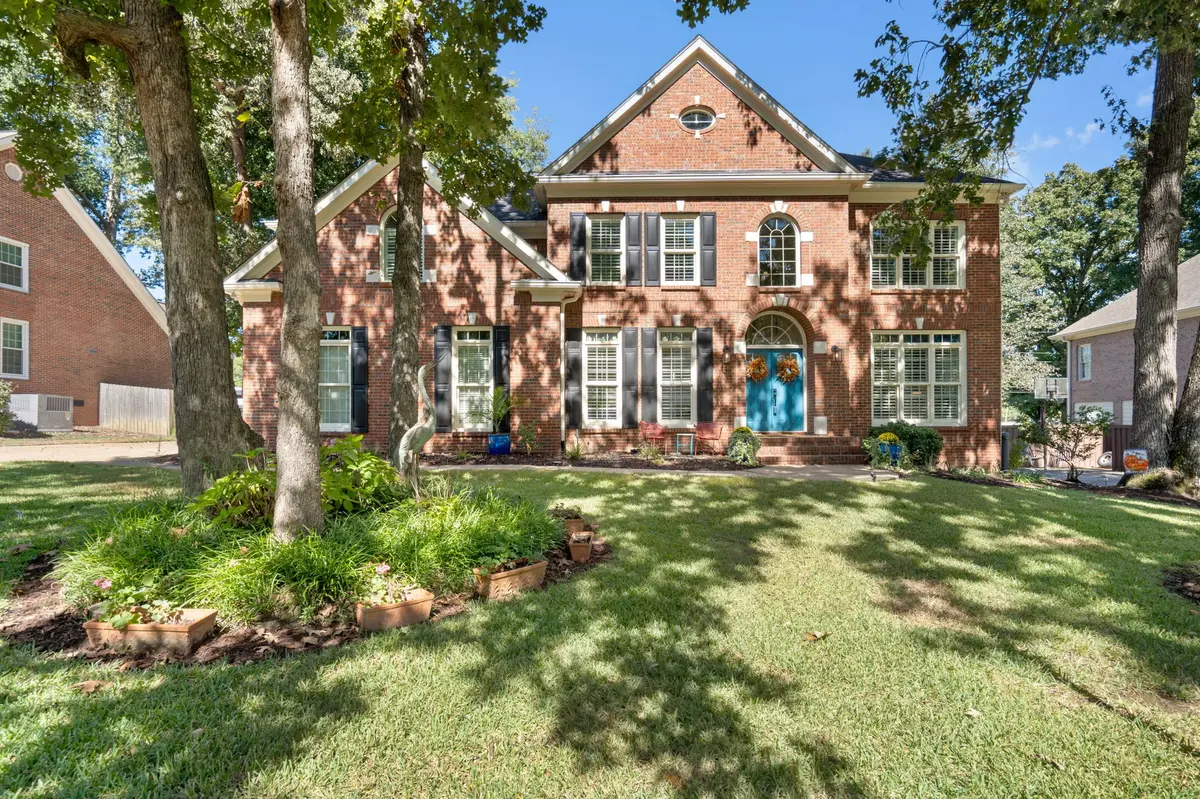

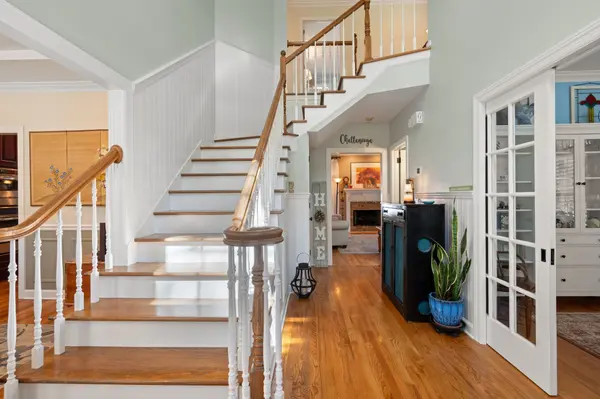
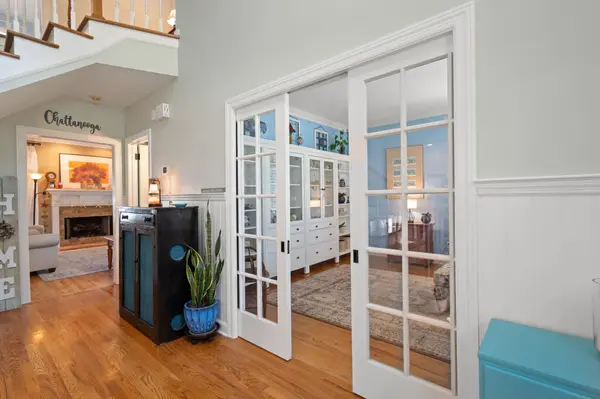


8038 Rosemere Way Chattanooga, TN 37421
5 Beds
4 Baths
3,400 SqFt
Open House
Sat Oct 10, 1:00pm - 3:00pm
UPDATED:
Key Details
Property Type Single Family Home
Sub Type Single Family Residence
Listing Status Active
Purchase Type For Sale
Square Footage 3,400 sqft
Price per Sqft $197
Subdivision Rosemere Sub
MLS Listing ID 3602138
Bedrooms 5
Full Baths 3
Half Baths 1
HOA Fees $850/ann
HOA Y/N Yes
Year Built 1997
Annual Tax Amount $5,164
Lot Size 0.280 Acres
Acres 0.28
Property Sub-Type Single Family Residence
Property Description
With approximately 3,400 square feet, 5 bedrooms, and 3.5 bathrooms, the home offers plenty of room to spread out while still feeling warm and inviting. A thoughtfully designed floor plan provides flexibility for guests, home offices, hobbies, or simply having a little extra space to call your own. Two Jack-and-Jill bathroom arrangements add convenience and privacy to the bedroom layout.
Outside, the fenced backyard creates an inviting extension of the home--perfect for entertaining, evenings outdoors, pets, play, or simply enjoying your own private space. Whether hosting friends or unwinding at the end of the day, this is a backyard designed to be enjoyed.
A 3-car garage provides generous parking and storage, while features including a tankless water heater and central vacuum system add everyday convenience. Two newer HVAC systems, installed in 2024 and 2026, along with crawlspace encapsulation and gutter guards, provide additional peace of mind.
Spacious, versatile, and tucked into one of the area's most desirable established neighborhoods, 8038 Rosemere Way offers more than just square footage—it offers the space to truly live, gather, entertain, and feel at home.
Location
State TN
County Hamilton County
Interior
Interior Features Built-in Features, Ceiling Fan(s), Central Vacuum, Entrance Foyer, High Ceilings, Walk-In Closet(s), Wet Bar
Heating Central, Dual, Natural Gas
Cooling Ceiling Fan(s), Central Air, Dual
Flooring Carpet, Wood, Tile
Fireplaces Number 1
Fireplace Y
Appliance Built-In Electric Oven, Built-In Gas Range, Dishwasher, Dryer, Refrigerator, Stainless Steel Appliance(s), Washer
Exterior
Garage Spaces 3.0
Utilities Available Natural Gas Available, Water Available
Amenities Available Clubhouse, Pool, Sidewalks, Underground Utilities
View Y/N false
Private Pool false
Building
Story 2
Sewer Public Sewer
Water Public
Structure Type Hardboard Siding,Brick
New Construction false
Schools
Elementary Schools East Brainerd Elementary School
Middle Schools East Hamilton Middle School
High Schools East Hamilton High School
Others
Senior Community false
Special Listing Condition Standard
