

201 Vermont Dr #NW, Cleveland, TN 37312
See all 47 photos
201 Vermont Dr #NW, Cleveland, TN 37312,Video Tour
201 Vermont Dr #NW, Cleveland, TN 37312
REQUEST A TOUR If you would like to see this home without being there in person, select the "Virtual Tour" option and your agent will contact you to discuss available opportunities.
In-PersonVirtual Tour
Listed by Sommer Oder-Bailey • RE/MAX Experience
$ 375,000
Est. payment /mo
New

201 Vermont Dr #NW Cleveland, TN 37312

4 Beds

2 Baths

1,832 SqFt


UPDATED:

Key Details

Property Type Single Family Home

Sub Type Single Family Residence

Listing Status Active

Purchase Type For Sale

Square Footage 1,832 sqft

Price per Sqft $204

Subdivision Mapleton Hill Add No

MLS Listing ID 3611372

Bedrooms 4

Full Baths 2

HOA Y/N No

Year Built 1986

Annual Tax Amount $1,694

Lot Size 10,454 Sqft

Acres 0.24

Property Sub-Type Single Family Residence

Property Description

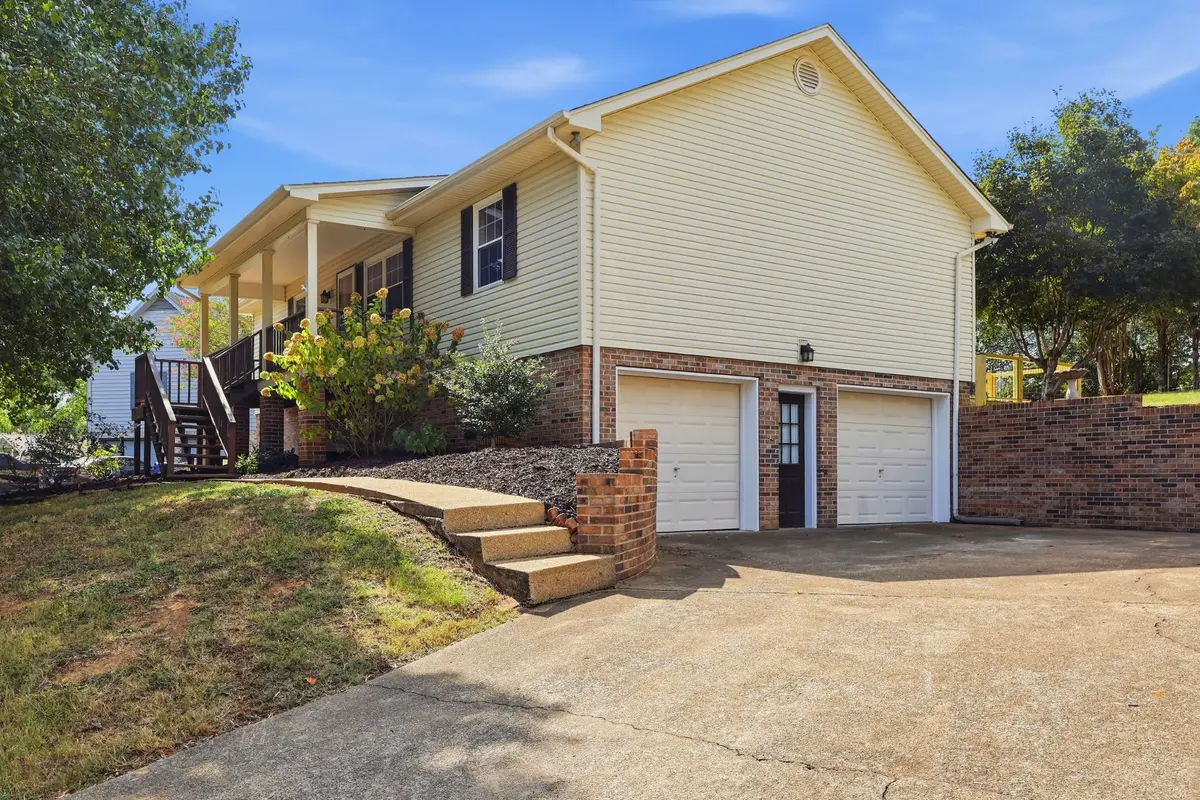
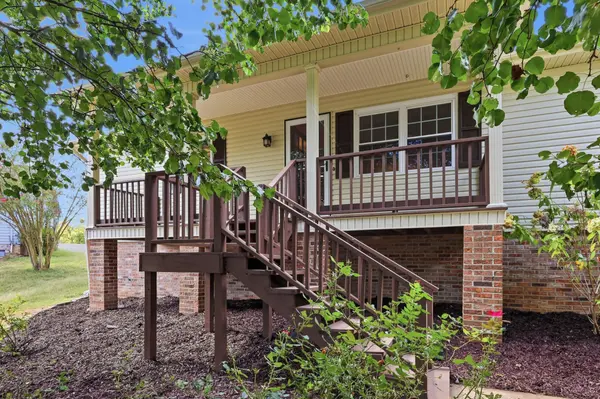
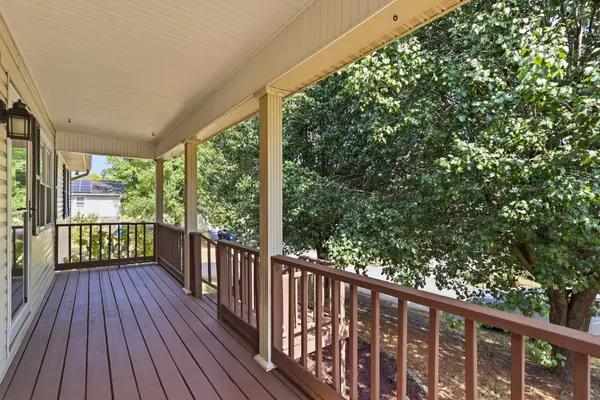
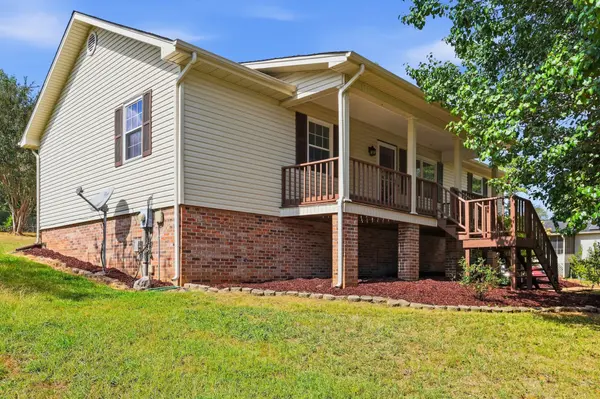
Welcome home to 201 Vermont Dr NW! This spacious Cleveland home offers comfortable neighborhood living in a convenient location, just minutes from shopping, restaurants, and I-75 with easy access to Chattanooga, Knoxville, and Atlanta. Step inside from the covered front porch to a welcoming living room, dining area, kitchen, laundry room and versatile sunroom that can be a office/bonus room. The main level also features an owner's suite with private bath, two additional spacious bedrooms, and a second full bath. The finished basement offers an oversized bonus room plus an attached garage. Outside, you'll love the brand-new 388 sq. ft. back deck overlooking the backyard—perfect for relaxing, grilling, and entertaining. Great space, a fantastic location, and a beautiful new deck—this one is ready to welcome you home!

Location

State TN

County Bradley County

Rooms

Main Level Bedrooms 3

Interior

Heating Central

Cooling Central Air

Flooring Wood

Fireplace N

Appliance Electric Range, Dishwasher, Dryer, Washer

Exterior

Garage Spaces 2.0

Utilities Available Water Available

View Y/N false

Private Pool false

Building

Story 2

Sewer Public Sewer

Water Public

Structure Type Vinyl Siding

New Construction false

Schools

Elementary Schools E.L. Ross And D.P. Yates Elementary

Middle Schools Cleveland Middle

High Schools Cleveland High

Others

Senior Community false

Special Listing Condition Standard

Virtual Tour https://www.zillow.com/view-imx/266331ce-1eb2-45b9-a2b1-1ccc5238e622/?utm_source=captureapp


RealTracs IDX
Ali Eastburn

Ali Eastburn

Agent License ID: 782007431

+1(615) 970-9545

GET MORE INFORMATION

Name
Phone*
Message

Go tour this home

201 Vermont Dr #NW