
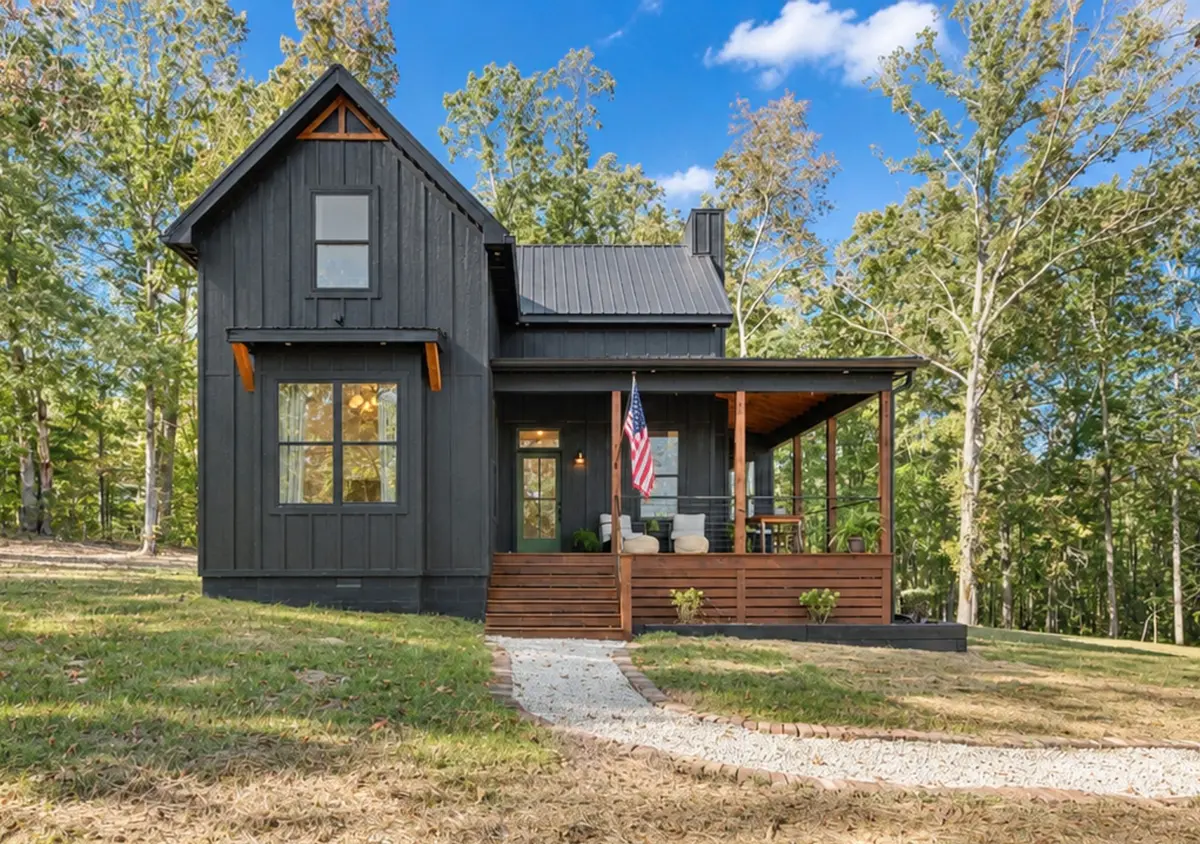
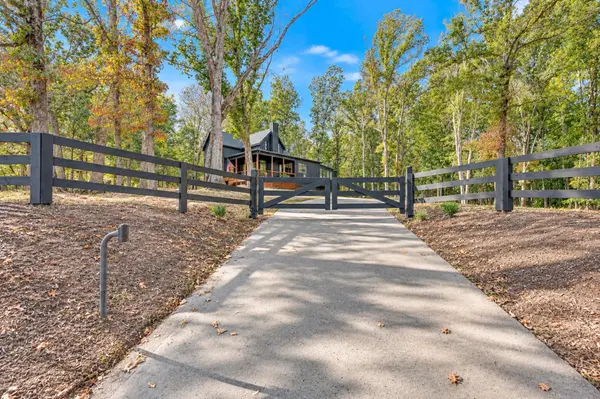
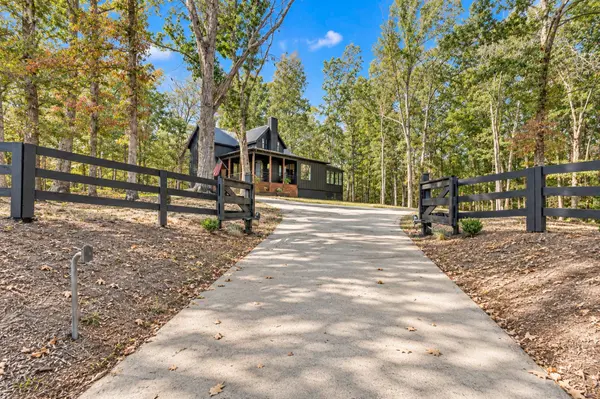

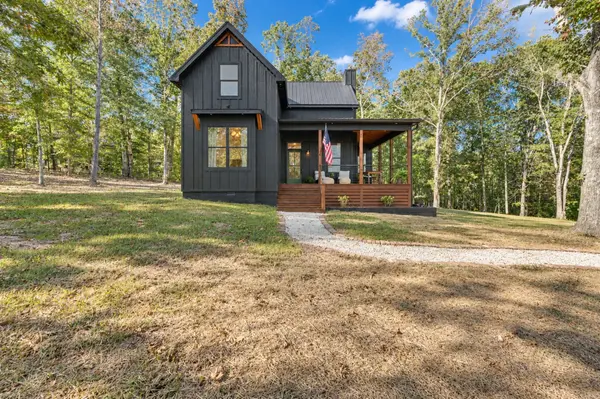

7505 Highway 100 Bon Aqua, TN 37025
3 Beds
3 Baths
2,114 SqFt
UPDATED:
Key Details
Property Type Single Family Home
Sub Type Single Family Residence
Listing Status Active
Purchase Type For Sale
Square Footage 2,114 sqft
Price per Sqft $290
MLS Listing ID 3613200
Bedrooms 3
Full Baths 3
HOA Y/N No
Year Built 2024
Annual Tax Amount $3,566
Lot Size 2.000 Acres
Acres 2.0
Property Sub-Type Single Family Residence
Property Description
Antique doors and sliding barn doors add warmth and personality, while LVP flooring throughout offers a seamless, carpet-free interior. The gorgeous kitchen features cabinetry painted in Sherwin-Williams Secret Garden, leathered granite countertops, a large island, premium stainless steel appliances and a spacious hidden pantry. A wine refrigerator and bar sink make entertaining easy.
The main-level primary suite features a generous walk-in closet with wood shelving and a conveniently placed washer and dryer. A second bedroom and heated-and-cooled sunroom are also on the main floor. Upstairs, a third bedroom, office and bonus room provide flexible space, along with an additional washer/dryer combo. Three full bathrooms include two large concrete showers (primary features double shower heads and a bench) and a tiled tub/shower combination. Two fireplaces—propane downstairs and electric upstairs—bring a cozy touch to both levels.
Storage abounds throughout the home, with additional space beneath the house and a separate 10x16 Amish built storage shed only 1 year old. An encapsulated crawl space adds another thoughtful feature. Don't miss the cute hidden storage under the stairs located behind the book shelf. Septic tank is located in the back allowing plenty of room to build a garage. Enjoy peaceful wooded views, porch mornings and room to unwind—all approximately 10 minutes from Fairview. A distinctive retreat with modern comfort and farmhouse soul!
High speed internet available with Xfinity or Ignite
Location
State TN
County Hickman County
Rooms
Main Level Bedrooms 2
Interior
Interior Features Built-in Features, Extra Closets, High Ceilings, Open Floorplan, Pantry, Walk-In Closet(s), Wet Bar, High Speed Internet
Heating Central, Electric
Cooling Central Air, Electric
Flooring Luxury Vinyl
Fireplace N
Appliance Electric Oven, Cooktop, Dishwasher, Dryer, Microwave, Refrigerator, Stainless Steel Appliance(s), Washer
Exterior
Utilities Available Electricity Available, Water Available
View Y/N false
Private Pool false
Building
Lot Description Private, Rolling Slope, Wooded
Story 2
Sewer Septic Tank
Water Public
Structure Type Hardboard Siding
New Construction false
Schools
Elementary Schools East Hickman Elementary
Middle Schools East Hickman Middle School
High Schools East Hickman High School
Others
Senior Community false
Special Listing Condition Standard
