

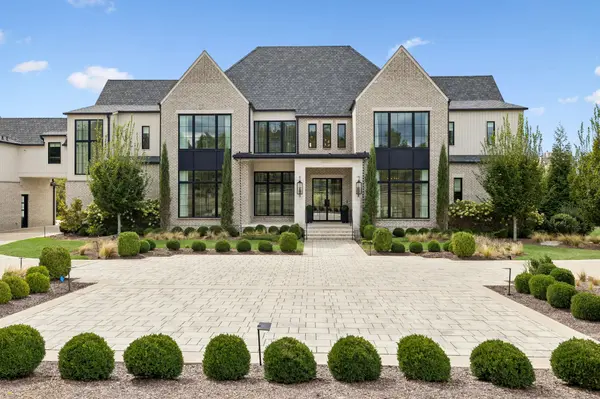
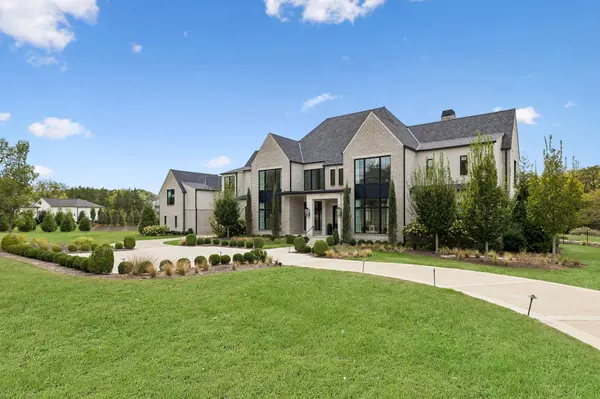
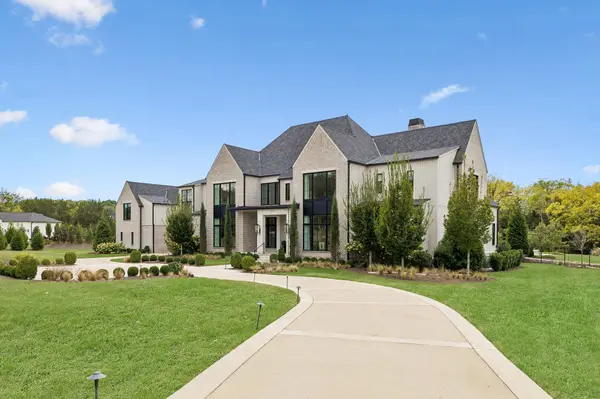


1541 Sunset Rd Brentwood, TN 37027
6 Beds
9 Baths
8,292 SqFt
UPDATED:
Key Details
Property Type Single Family Home
Sub Type Single Family Residence
Listing Status Active
Purchase Type For Sale
Square Footage 8,292 sqft
Price per Sqft $964
Subdivision Rosebrooke Sec 1
MLS Listing ID 3613251
Bedrooms 6
Full Baths 7
Half Baths 2
HOA Fees $1,025/qua
HOA Y/N Yes
Year Built 2022
Annual Tax Amount $23,057
Lot Size 2.000 Acres
Acres 2.0
Property Sub-Type Single Family Residence
Property Description
The gourmet kitchen is designed for both intimate meals and large-scale entertaining, featuring fully paneled appliances, 2 dishwashers, and a large hidden walk-in pantry. Elegant powder baths, generous gathering spaces, and spacious media/TV area further elevate the home's exceptional entertaining capabilities.
Designed for modern family living, the main level offers 2 spacious ensuite bedrooms, a large family center, oversized family-ready laundry room, and convenient back staircase. An elevator provides effortless access between levels. Upstairs, generously proportioned ensuite bedrooms offer privacy and comfort, with nearly every secondary bath featuring a separate tub and shower.
The primary suite is a private retreat, featuring a beautifully appointed bedroom and oversized sitting room framed by a wall of windows overlooking the spectacular grounds.
Outside, the backyard is a private resort with a custom pool and spa overflow, cabana, fire-pit seating, and expansive gathering spaces. A covered porch extends the living area outdoors with a fully equipped kitchen, outdoor fireplace, and generous dining space. A spectacular upstairs walk-out porch provides another destination overlooking the pool and grounds.
A 4 garage, private gated entry, exceptional storage, designer furnishings and décor, and an impressive collection of high-end finishes complete this remarkable offering.
Location
State TN
County Williamson County
Rooms
Main Level Bedrooms 2
Interior
Interior Features Ceiling Fan(s), Elevator, Entrance Foyer, Extra Closets, Smart Light(s), Walk-In Closet(s), Wet Bar
Heating Dual
Cooling Central Air
Flooring Carpet, Wood, Tile
Fireplaces Number 3
Fireplace Y
Appliance Built-In Gas Oven, Built-In Electric Range, Dishwasher, Disposal, Indoor Grill, Ice Maker, Microwave, Refrigerator
Exterior
Exterior Feature Gas Grill, Smart Irrigation
Garage Spaces 4.0
Pool In Ground
Utilities Available Water Available
Amenities Available Clubhouse, Park, Playground, Pool, Trail(s)
View Y/N true
View Trees/Woods
Roof Type Asphalt
Private Pool true
Building
Lot Description Level
Story 2
Sewer Public Sewer
Water Public
Structure Type Brick,Hardboard Siding
New Construction false
Schools
Elementary Schools Jordan Elementary School
Middle Schools Sunset Middle School
High Schools Ravenwood High School
Others
HOA Fee Include Maintenance Grounds,Recreation Facilities
Senior Community false
Special Listing Condition Standard
