

6452 Penrose Dr, Brentwood, TN 37027
See all 78 photos
6452 Penrose Dr, Brentwood, TN 37027
REQUEST A TOUR If you would like to see this home without being there in person, select the "Virtual Tour" option and your agent will contact you to discuss available opportunities.
In-PersonVirtual Tour
Listed by Erin Krueger • Compass Tennessee, LLC
$ 3,999,000
Est. payment /mo
Save
New

6452 Penrose Dr Brentwood, TN 37027

6 Beds

8 Baths

7,773 SqFt


UPDATED:

Key Details

Property Type Single Family Home

Sub Type Single Family Residence

Listing Status Active

Purchase Type For Sale

Square Footage 7,773 sqft

Price per Sqft $514

Subdivision Avery

MLS Listing ID 3612023

Bedrooms 6

Full Baths 6

Half Baths 2

HOA Fees $287/mo

HOA Y/N Yes

Year Built 2021

Annual Tax Amount $15,119

Lot Size 0.950 Acres

Acres 0.95

Lot Dimensions 102.6 X 283.8

Property Sub-Type Single Family Residence

Property Description

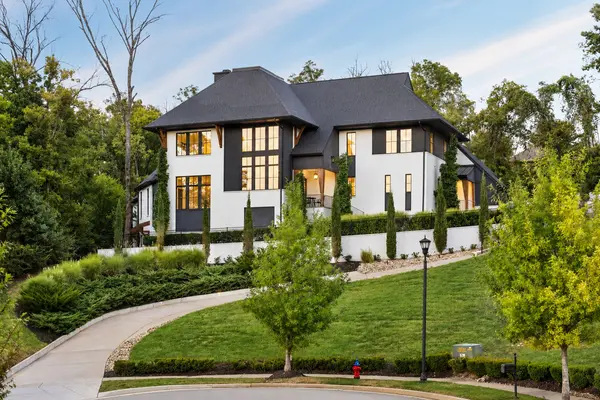
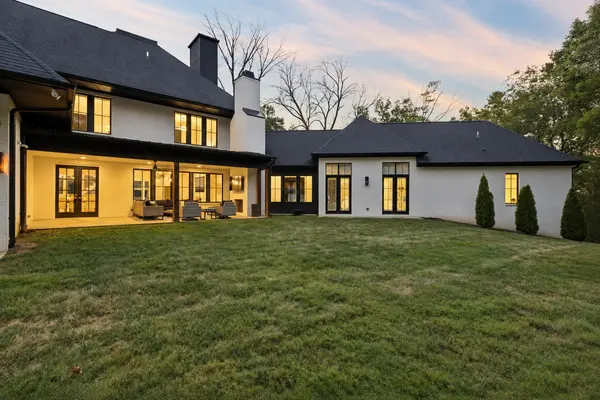
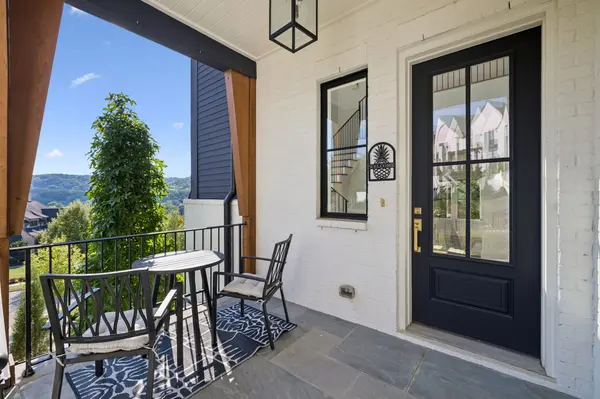
Nestled atop a private hillside in Avery, a boutique community in highly sought-after West Brentwood, this stunning home built by Chandelier Development offers spectacular hillside views, exceptional privacy, and abundant natural light. Located in Williamson County and zoned for Scales Elementary, Brentwood Middle and Brentwood High School, the neighborhood also offers convenient trail access leading directly to Scales Elementary. Thoughtfully designed with main-level access from the 3-car garage, the open-concept floor plan features a main-level primary suite and private office, sand-and-finish hardwood floors, marble countertops and backsplash, Control4 lighting and elevated finishes throughout. All six bedrooms are en-suites, complemented by two powder baths. A friends' entrance opens to a spacious drop zone and large laundry room, while the primary closet includes its own stackable washer and dryer. The daylight basement features a private guest suite, media room, wet bar and a large flex space along with a dedicated rack room. Fully fenced with your own private gated entrance at the top of the driveway, this private West Brentwood luxury home offers beautiful views from nearly every window and plenty of room for a future pool.

Location

State TN

County Williamson County

Rooms

Main Level Bedrooms 1

Interior

Interior Features Entrance Foyer, Extra Closets, High Ceilings, Open Floorplan, Pantry, Smart Light(s), Walk-In Closet(s), Wet Bar, High Speed Internet, Kitchen Island

Heating Central

Cooling Central Air

Flooring Carpet, Wood, Tile

Fireplaces Number 3

Fireplace Y

Appliance Built-In Gas Range, Dishwasher, Microwave, Refrigerator

Exterior

Garage Spaces 3.0

Utilities Available Water Available

View Y/N true

View Other

Roof Type Asphalt

Private Pool false

Building

Lot Description Cul-De-Sac, Hilly, Private, Views

Story 3

Sewer Public Sewer

Water Public

Structure Type Hardboard Siding,Brick

New Construction false

Schools

Elementary Schools Scales Elementary

Middle Schools Brentwood Middle School

High Schools Brentwood High School

Others

HOA Fee Include Maintenance Grounds

Senior Community false

Special Listing Condition Standard


RealTracs IDX
Ali Eastburn

Ali Eastburn

Agent License ID: 782007431

+1(615) 970-9545

GET MORE INFORMATION

Name
Phone*
Message

Go tour this home

6452 Penrose Dr