



Bought with Drew Craig
$493,000
$499,900
1.4%For more information regarding the value of a property, please contact us for a free consultation.
56 Seven Pines Lane Chickamauga, GA 30707
5 Beds
3 Baths
3,324 SqFt
Key Details
Sold Price $493,000
Property Type Single Family Home
Sub Type Single Family Residence
Listing Status Sold
Purchase Type For Sale
Square Footage 3,324 sqft
Price per Sqft $148
Subdivision Sentry Oaks
MLS Listing ID 3506411
Sold Date 07/24/26
Bedrooms 5
Full Baths 3
HOA Y/N No
Year Built 2012
Annual Tax Amount $3,223
Lot Size 0.620 Acres
Acres 0.62
Lot Dimensions 208X130
Property Sub-Type Single Family Residence
Property Description
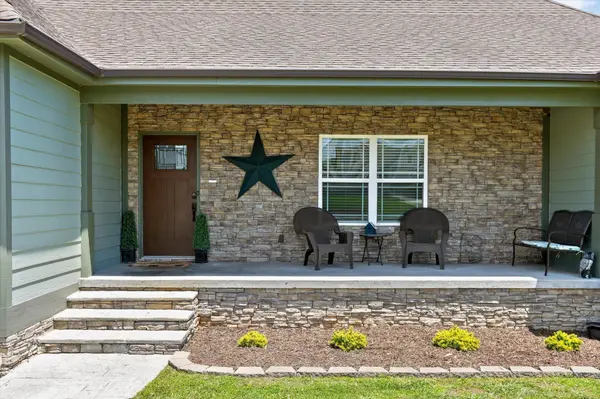
Welcome to 56 Seven Pines, where space, flexibility, and comfort come together in one incredible home. This beautifully updated property offers 5 bedrooms, making it ideal for growing families, multi-generational living, or anyone needing extra room to spread out.
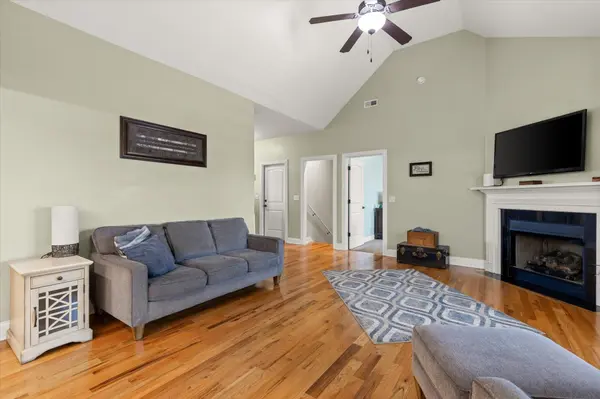
Inside, you'll find a spacious floor plan featuring a den plus two additional flex spaces that can easily serve as a home office, playroom, media room, workout space, or whatever fits your lifestyle. The primary suite is a true retreat, highlighted by a beautifully tiled master bathroom designed with both style and functionality in mind.
With generous living areas, versatile spaces, and room for everyone, this home offers the perfect blend of comfort and convenience in a desirable Chickamauga location. Don't miss the opportunity to make this exceptional property your next home.
Location
State GA
County Walker County
Interior
Interior Features Open Floorplan
Heating Central, Electric
Cooling Central Air, Electric
Fireplaces Number 1
Fireplace Y
Appliance Microwave, Electric Range, Disposal, Dishwasher
Exterior
Garage Spaces 2.0
Utilities Available Electricity Available, Water Available
View Y/N false
Roof Type Other
Private Pool false
Building
Story 2
Sewer Public Sewer
Water Public
Structure Type Other
New Construction false
Schools
Elementary Schools Cherokee Ridge Elementary School
Middle Schools Rossville Middle School
High Schools Ridgeland High School
Others
Senior Community false
Special Listing Condition Standard
Read Less
Want to know what your home might be worth? Contact us for a FREE valuation!

Our team is ready to help you sell your home for the highest possible price ASAP

© 2026 Listings courtesy of RealTrac as distributed by MLS GRID. All Rights Reserved.