
Bought with Ivelisse Martin
$260,000
$269,900
3.7%For more information regarding the value of a property, please contact us for a free consultation.
4425 Westlawn Dr #D102 Nashville, TN 37209
1 Bed
1 Bath
676 SqFt
Key Details
Sold Price $260,000
Property Type Condo
Sub Type Flat Condo
Listing Status Sold
Purchase Type For Sale
Square Footage 676 sqft
Price per Sqft $384
Subdivision Westlawn Green
MLS Listing ID 3220751
Sold Date 08/12/26
Bedrooms 1
Full Baths 1
HOA Fees $248/mo
HOA Y/N Yes
Year Built 1966
Annual Tax Amount $1,601
Lot Size 871 Sqft
Acres 0.02
Property Sub-Type Flat Condo
Property Description
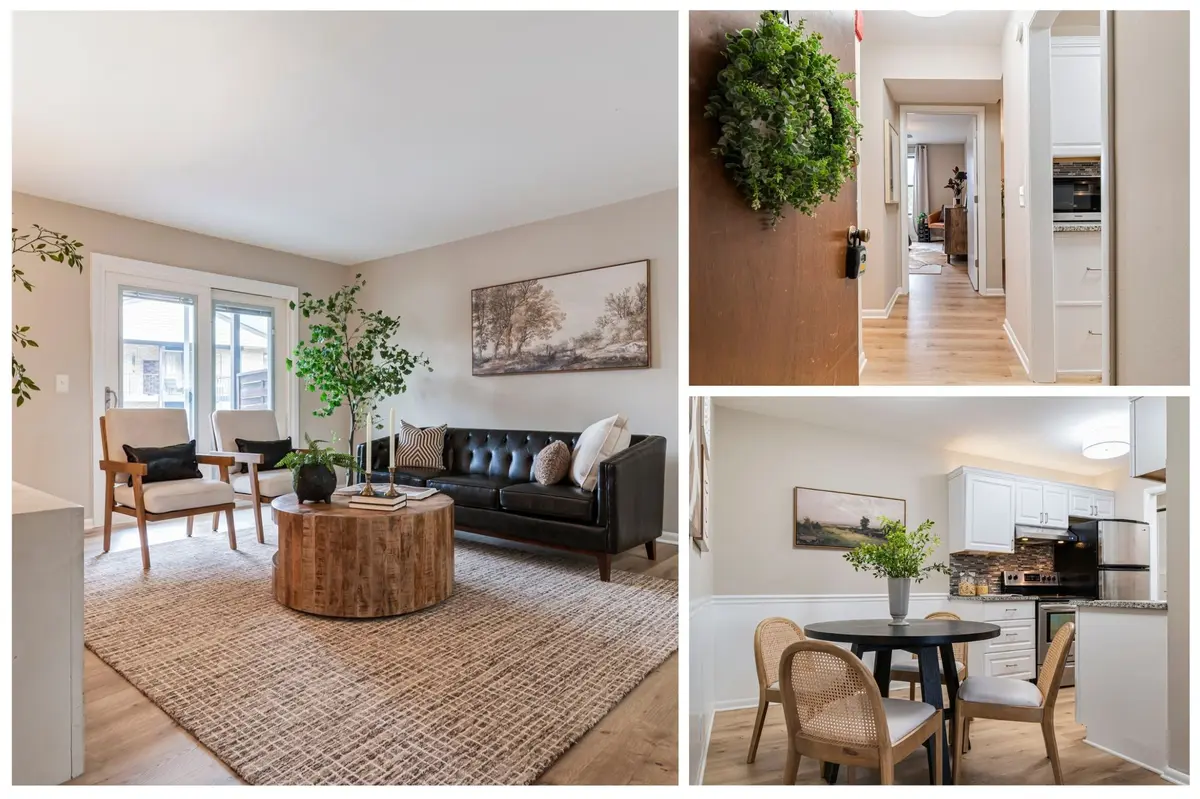
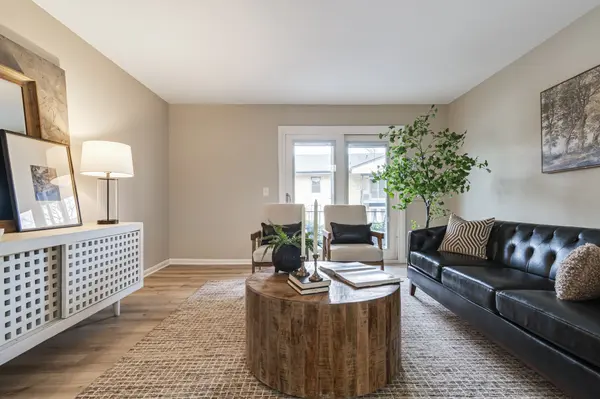
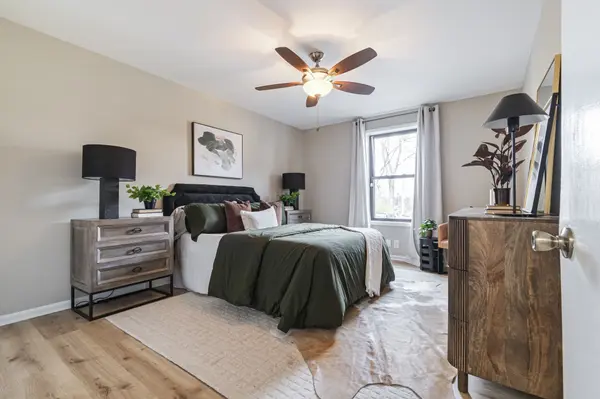
Experience effortless living in this beautifully updated ground-level condo, ideally situated in the heart of Sylvan Park's coveted Westlawn Green community. Steps from McCabe Golf Course, the Richland Creek Greenway, and the neighborhood's top dining spots, this home offers the ultimate in walkable convenience. This unit also features a private storage area unique to only a few properties located in the basement of building C.
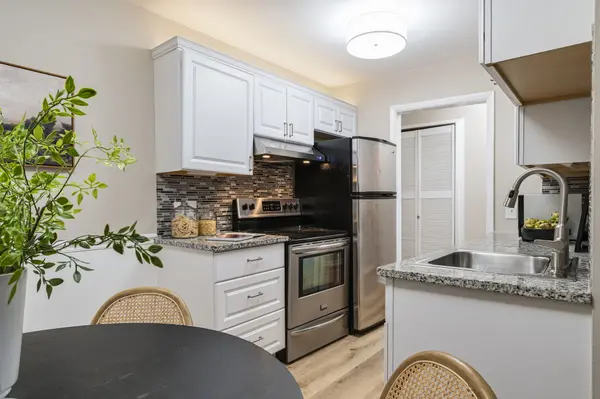
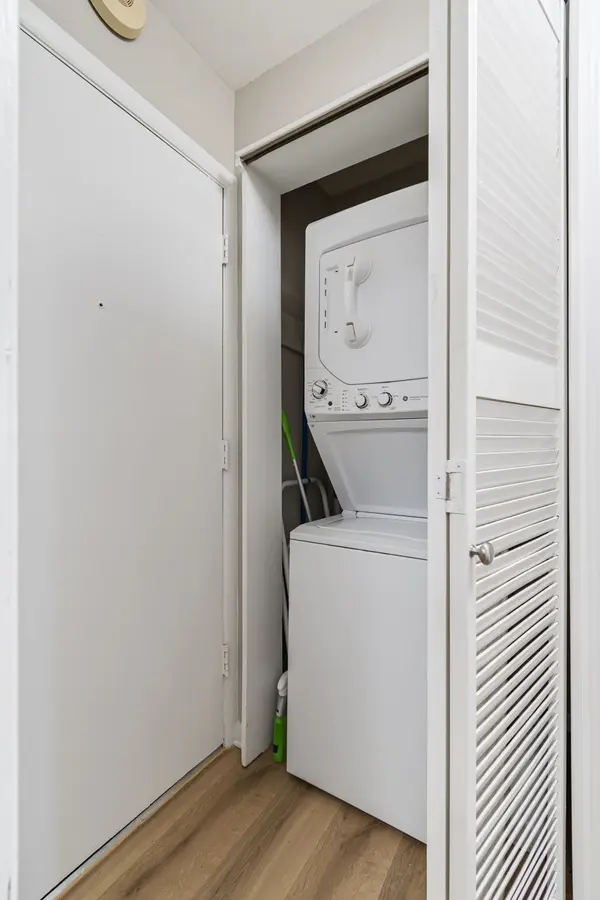
Inside, you'll find a fresh, modern aesthetic featuring new Pergo Timbercraft waterproof laminate flooring, white shaker cabinetry, tile backsplash, and modern lighting throughout. The kitchen shines with stainless steel GE appliances, including a new top-control dishwasher, and sleek, clean lines that create a bright, contemporary feel. A convenient in-unit washer and dryer adds to the home's comfort and functionality.
The fully remodeled bathroom features an extra-deep soaking tub, designer tile surround, and updated fixtures and lighting, new tile floor, offering a spa-like retreat. Step outside to your private patio, enhanced by a new energy-efficient sliding glass door with built-in blinds, perfect for morning coffee or evening relaxation.
Whether you're looking for an investment property or a home that fits your modern, walkable lifestyle, this Sylvan Park gem delivers both style and convenience in one perfect package.
Location
State TN
County Davidson County
Rooms
Main Level Bedrooms 1
Interior
Interior Features Air Filter, Ceiling Fan(s), Redecorated, High Speed Internet
Heating Central, Natural Gas
Cooling Central Air
Flooring Laminate, Tile
Fireplace N
Appliance Electric Oven, Electric Range, Dishwasher, Microwave, Stainless Steel Appliance(s)
Exterior
Utilities Available Natural Gas Available, Water Available, Cable Connected
Amenities Available Pool
View Y/N false
Private Pool false
Building
Lot Description Level
Story 1
Sewer Public Sewer
Water Public
Structure Type Brick
New Construction false
Schools
Elementary Schools Sylvan Park Paideia Design Center
Middle Schools West End Middle School
High Schools Hillsboro Comp High School
Others
HOA Fee Include Maintenance Grounds,Recreation Facilities,Trash,Water
Senior Community false
Special Listing Condition Standard
Read Less
Want to know what your home might be worth? Contact us for a FREE valuation!

Our team is ready to help you sell your home for the highest possible price ASAP

© 2026 Listings courtesy of RealTrac as distributed by MLS GRID. All Rights Reserved.