
Bought with Gopal Basnet, ABR, PSA
$215,000
$219,900
2.2%For more information regarding the value of a property, please contact us for a free consultation.
5510 Country Dr #97 Nashville, TN 37211
3 Beds
3 Baths
1,480 SqFt
Key Details
Sold Price $215,000
Property Type Townhouse
Sub Type Townhouse
Listing Status Sold
Purchase Type For Sale
Square Footage 1,480 sqft
Price per Sqft $145
Subdivision Hickory Valley Condominiums
MLS Listing ID 3211774
Sold Date 09/16/26
Bedrooms 3
Full Baths 1
Half Baths 2
HOA Fees $325/mo
HOA Y/N Yes
Year Built 1972
Annual Tax Amount $1,567
Lot Size 871 Sqft
Acres 0.02
Property Sub-Type Townhouse
Property Description
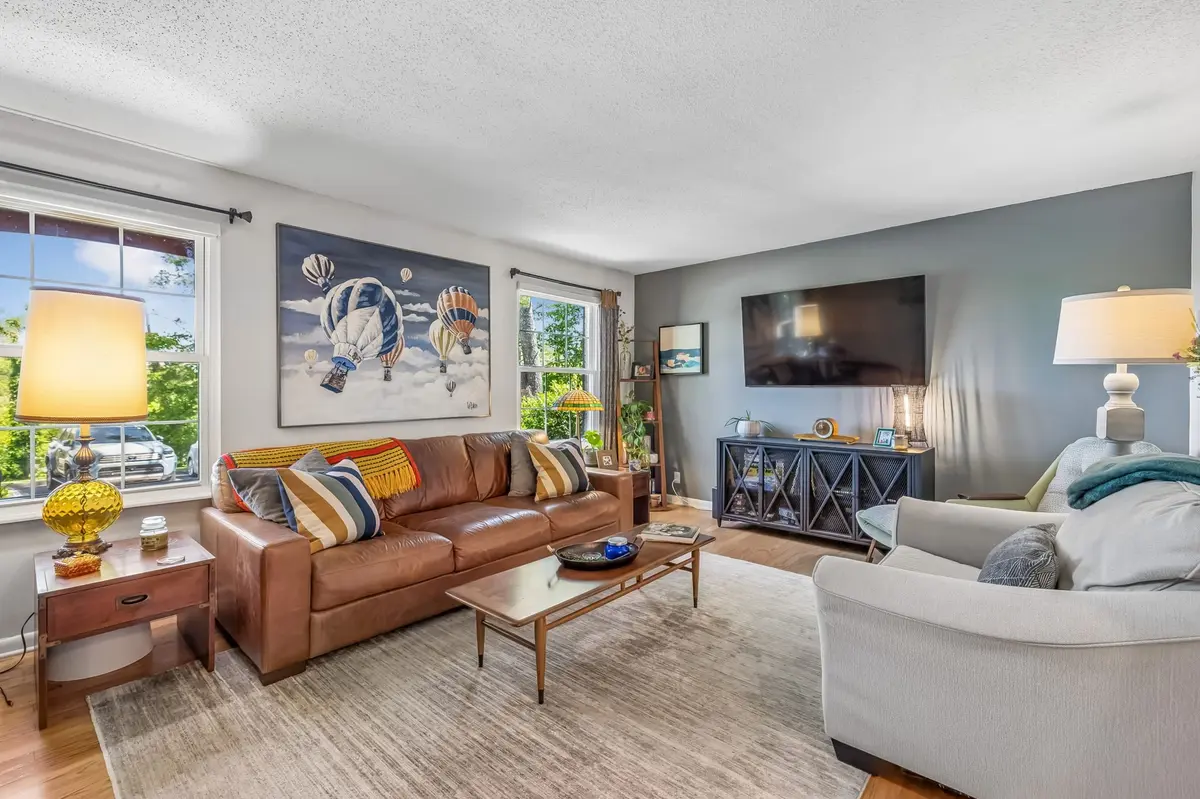
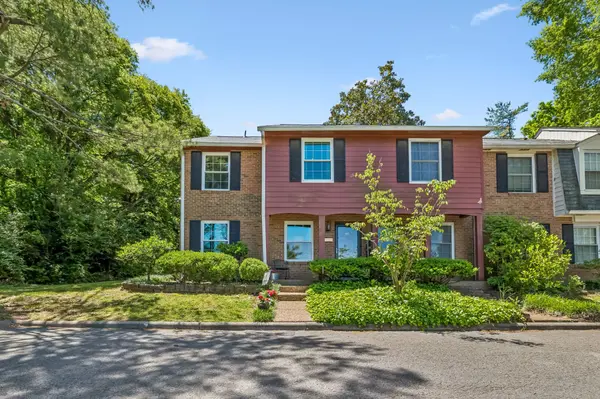
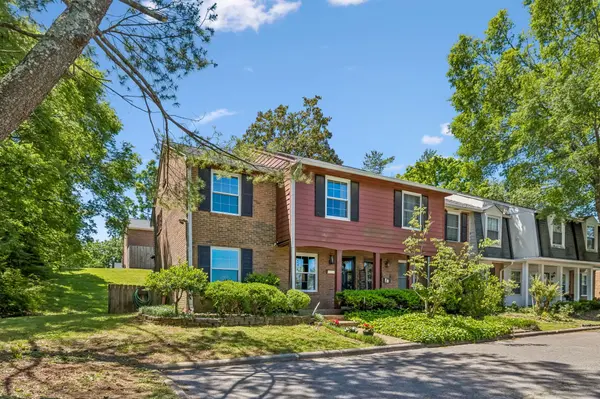
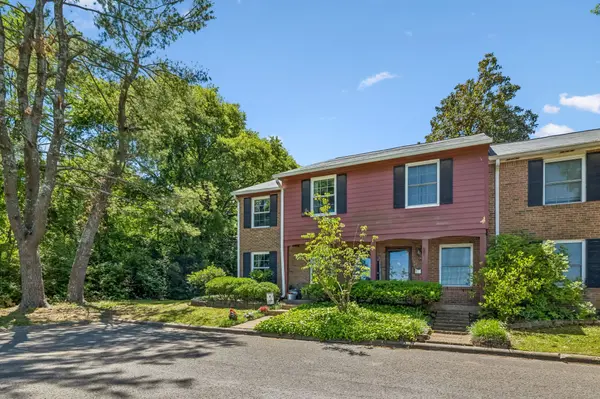
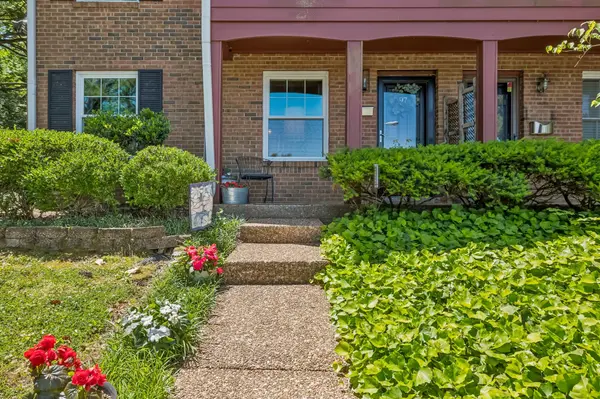
Welcome to this inviting end-unit townhome that seamlessly blends charm, convenience, and modern updates. Inside, this 3 bedroom, 1 full / 2 half bath home features hardwood and tile floors throughout, creating a cozy mid-century embrace. The kitchen, with its thoughtful updates, is ready for both cooking and entertaining — including sleek new countertops, modern fixtures, and stainless steel appliances. Adjacent, the designated dining area is perfect for meals and memories. Upstairs, the spacious primary bedroom features a walk-in closet and an adjoining bath. You'll love the semi-covered back patio and front porch for slow mornings and relaxing evenings. Nestled at the end of the street, the home sits next to a serene tree-lined area that offers extra privacy and views. Summertime just got cooler with access to the community pool. Practicality hasn't been overlooked: there's ample storage, including a pull-down attic, and two assigned parking spaces conveniently located right outside your door. Situated near restaurants, coffee, shopping options, and the Nashville Zoo, this stylish, move-in ready townhome condo has everything you need to feel right at home. Plus, it's conveniently located to main roadways and is just 20-25 minutes to BNA and Downtown. Don't let this opportunity pass you by — schedule your showing today!
Location
State TN
County Davidson County
Interior
Interior Features Ceiling Fan(s), Walk-In Closet(s), High Speed Internet
Heating Heat Pump, Natural Gas
Cooling Central Air, Electric
Flooring Wood, Tile
Fireplace N
Appliance Electric Range, Dishwasher, Microwave, Stainless Steel Appliance(s)
Exterior
Utilities Available Electricity Available, Natural Gas Available, Water Available
Amenities Available Pool
View Y/N false
Private Pool false
Building
Story 2
Sewer Public Sewer
Water Public
Structure Type Brick
New Construction false
Schools
Elementary Schools Cole Elementary
Middle Schools Antioch Middle
High Schools Cane Ridge High School
Others
HOA Fee Include Maintenance Structure,Maintenance Grounds,Recreation Facilities,Sewer,Trash,Water
Senior Community false
Special Listing Condition Standard
Read Less
Want to know what your home might be worth? Contact us for a FREE valuation!

Our team is ready to help you sell your home for the highest possible price ASAP

© 2026 Listings courtesy of RealTrac as distributed by MLS GRID. All Rights Reserved.