

Bought with Comps Non Member Licensee
$379,900
$379,900
For more information regarding the value of a property, please contact us for a free consultation.
105 Creekside Drive Dalton, GA 30720
4 Beds
3 Baths
2,565 SqFt
Key Details
Sold Price $379,900
Property Type Single Family Home
Sub Type Single Family Residence
Listing Status Sold
Purchase Type For Sale
Square Footage 2,565 sqft
Price per Sqft $148
Subdivision Creekside
MLS Listing ID 3597032
Sold Date 09/21/26
Bedrooms 4
Full Baths 3
HOA Y/N No
Year Built 1994
Annual Tax Amount $3,459
Lot Size 0.410 Acres
Acres 0.41
Property Sub-Type Single Family Residence
Property Description
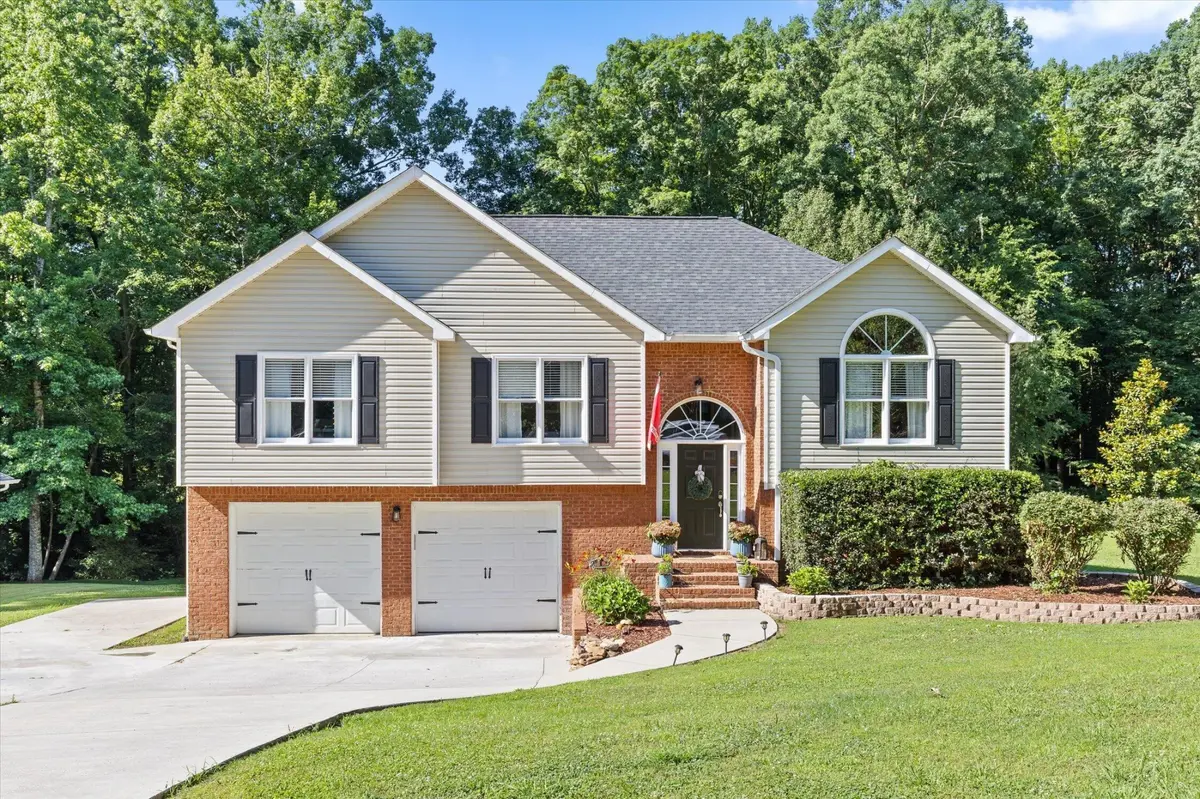
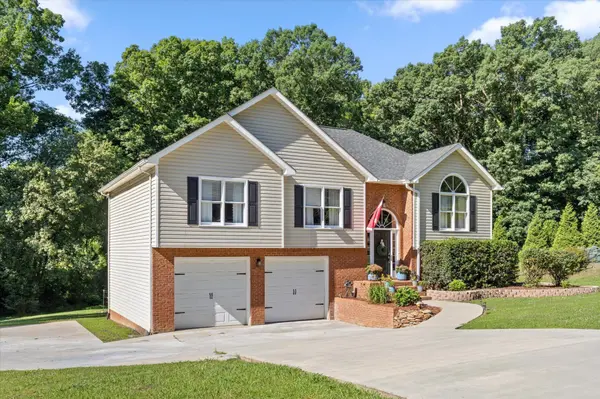
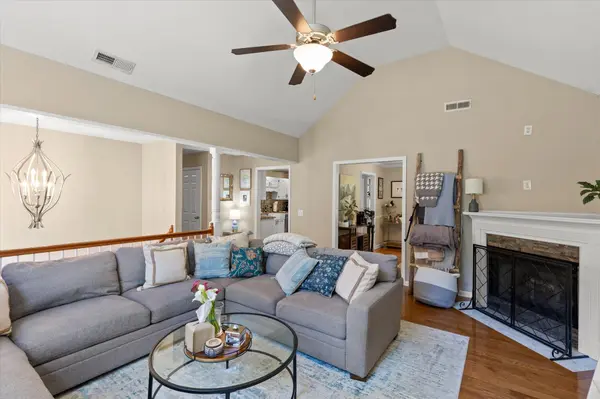
Welcome to Creekside Drive, just off Dug Gap Road! This inviting family home sits on nearly half an acre and offers 4 bedrooms, 3 full baths, a large bonus room, and plenty of space for making memories. Inside, you'll find hardwood floors, a functional layout, custom closet systems in every bedroom, and a finished basement featuring a fourth bedroom and bonus room--perfect for a playroom, teen space, home office, or guest suite. The two-car garage includes two separate storage rooms for all your family's extra gear. The sellers have thoughtfully updated the home with a new water heater, microwave, toilet, kitchen sink disposal, and barn doors in the primary suite. The smart refrigerator is also included. Major improvements include a roof and HVAC system that are both approximately four years old. Step outside and enjoy the large, private backyard complete with a fire pit, garden area, and extra parking for a boat, camper, or recreational vehicles. Whether it's roasting marshmallows, gardening with the kids, or hosting family gatherings, this backyard is designed to be enjoyed. Conveniently located near Dalton, this move-in-ready home offers the perfect blend of comfort, space, and family living!
Location
State GA
County Whitfield County
Interior
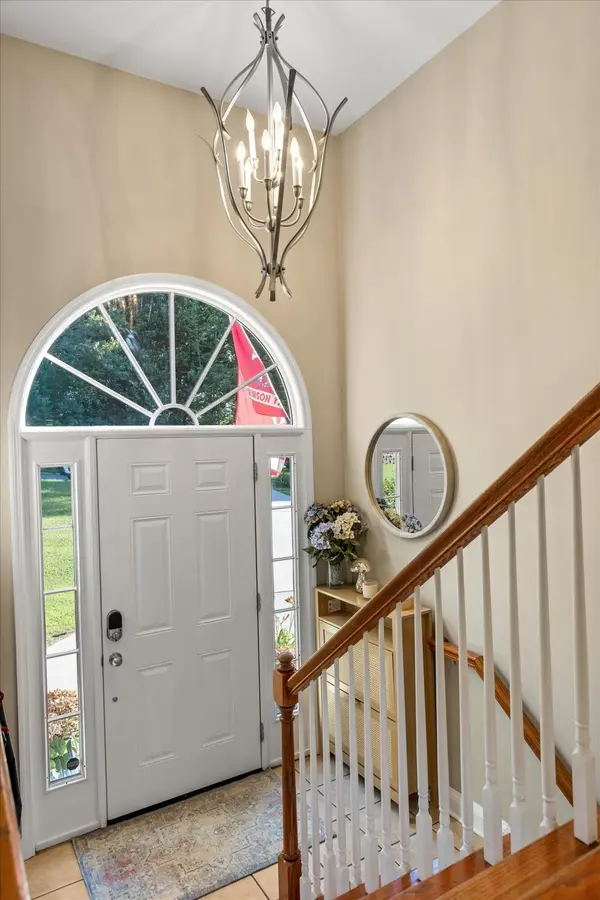
Interior Features Ceiling Fan(s), Entrance Foyer, High Ceilings, Walk-In Closet(s)
Heating Central, Electric
Cooling Central Air, Electric
Flooring Wood, Tile, Other
Fireplaces Number 1
Fireplace Y
Appliance Refrigerator, Microwave, Electric Range, Dishwasher
Exterior
Garage Spaces 2.0
Utilities Available Electricity Available, Water Available
View Y/N false
Roof Type Other
Private Pool false
Building
Lot Description Private, Other
Story 2
Sewer Septic Tank
Water Public
Structure Type Vinyl Siding,Other,Brick
New Construction false
Schools
Elementary Schools Valley Point Elementary School
Middle Schools Valley Point Middle School
High Schools Southeast High School
Others
Senior Community false
Special Listing Condition Standard
Read Less
Want to know what your home might be worth? Contact us for a FREE valuation!

Our team is ready to help you sell your home for the highest possible price ASAP

© 2026 Listings courtesy of RealTrac as distributed by MLS GRID. All Rights Reserved.