


Bought with Michelle Rymer
$294,000
$299,000
1.7%For more information regarding the value of a property, please contact us for a free consultation.
149 Fleetwood Drive #NE Cleveland, TN 37323
3 Beds
2 Baths
1,584 SqFt
Key Details
Sold Price $294,000
Property Type Single Family Home
Sub Type Single Family Residence
Listing Status Sold
Purchase Type For Sale
Square Footage 1,584 sqft
Price per Sqft $185
Subdivision Royal Oaks Sec V
MLS Listing ID 3304834
Sold Date 09/22/26
Bedrooms 3
Full Baths 2
HOA Y/N No
Year Built 1987
Annual Tax Amount $1,018
Lot Size 0.370 Acres
Acres 0.37
Property Sub-Type Single Family Residence
Property Description
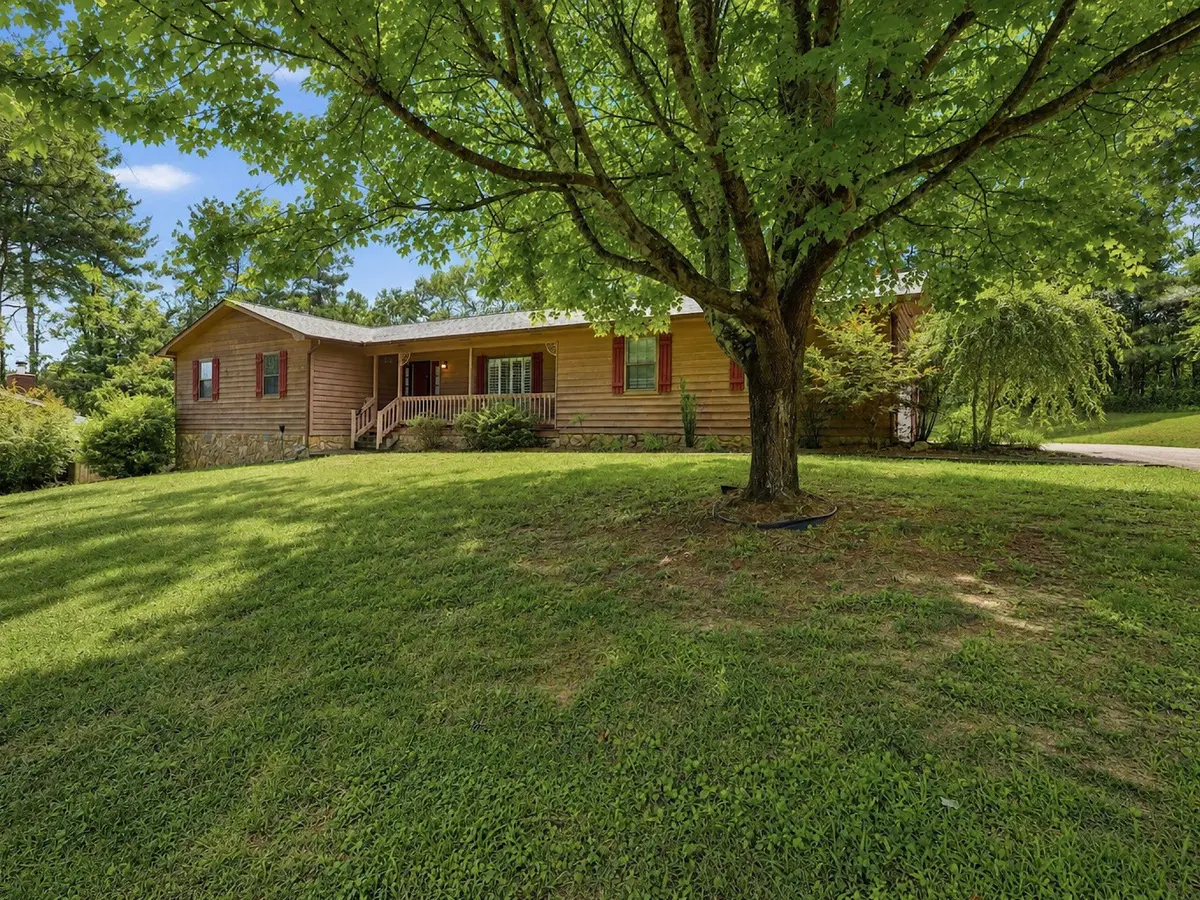
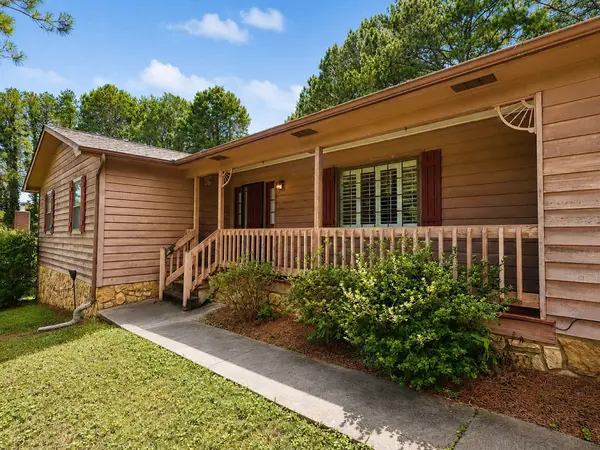
Welcome to 149 Fleetwood Drive in Cleveland, TN! This charming 3-bedroom, 2-bath home offers 1,584 square feet of comfortable living space on a generous 0.37-acre level lot. Built in 1987, this well-maintained home features a new roof, giving buyers added peace of mind.
Inside, you'll find a functional floor plan with plenty of space for everyday living. While the home is ready for your personal touch and modern updates, it has great bones and endless potential to make it your own. Whether you're dreaming of a contemporary makeover or simply adding your favorite finishes over time, this home provides the perfect canvas.
One of the standout features is the large screened-in back porch, an ideal spot to enjoy your morning coffee, unwind in the evenings, or entertain guests while overlooking the spacious, level backyard. With plenty of room for children, pets, gardening, or outdoor gatherings, the backyard is ready to fit your lifestyle.
Conveniently located close to shopping, dining, schools, and everything Cleveland has to offer, this home is an excellent opportunity for first-time homebuyers, newlyweds, growing families, or anyone looking for a home with room to make it their own. Don't miss your chance to own this wonderful property with so much potential--schedule your private showing today!
Location
State TN
County Bradley County
Rooms
Main Level Bedrooms 3
Interior
Interior Features Ceiling Fan(s)
Heating Central
Cooling Central Air
Flooring Carpet
Fireplace N
Appliance Dishwasher, Refrigerator
Exterior
Garage Spaces 1.0
Utilities Available Water Available
View Y/N false
Roof Type Shingle
Private Pool false
Building
Lot Description Level
Story 1
Sewer Septic Tank
Water Public
Structure Type Wood Siding
New Construction false
Schools
Elementary Schools Michigan Avenue Elementary School
Middle Schools Ocoee Middle School
High Schools Walker Valley High School
Others
Senior Community false
Special Listing Condition Standard
Read Less
Want to know what your home might be worth? Contact us for a FREE valuation!

Our team is ready to help you sell your home for the highest possible price ASAP

© 2026 Listings courtesy of RealTrac as distributed by MLS GRID. All Rights Reserved.