


Bought with Joy Smith
$747,500
$759,900
1.6%For more information regarding the value of a property, please contact us for a free consultation.
4577 Winfield Dr Nashville, TN 37211
4 Beds
3 Baths
3,147 SqFt
Key Details
Sold Price $747,500
Property Type Single Family Home
Sub Type Single Family Residence
Listing Status Sold
Purchase Type For Sale
Square Footage 3,147 sqft
Price per Sqft $237
Subdivision Winfield Park
MLS Listing ID 3239759
Sold Date 09/22/26
Bedrooms 4
Full Baths 2
Half Baths 1
HOA Fees $42/mo
HOA Y/N Yes
Year Built 2000
Annual Tax Amount $4,432
Lot Size 8,712 Sqft
Acres 0.2
Lot Dimensions 70 X 122
Property Sub-Type Single Family Residence
Property Description
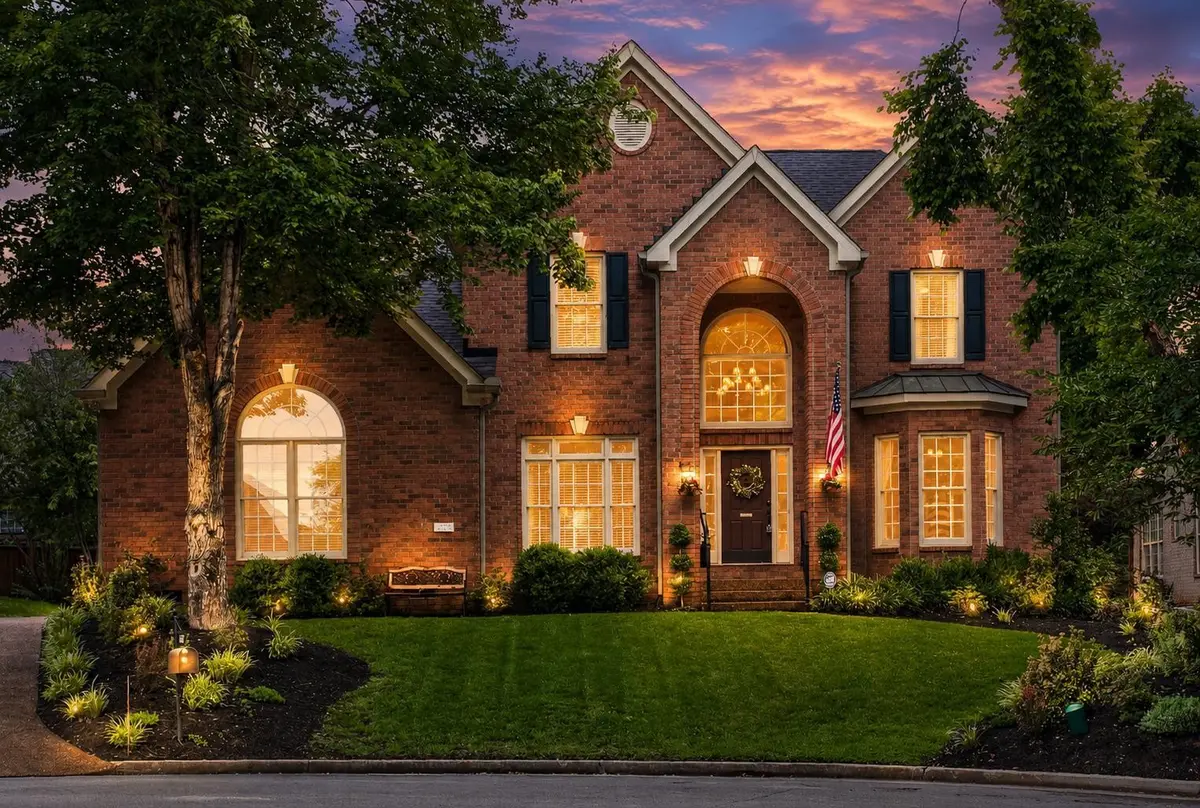
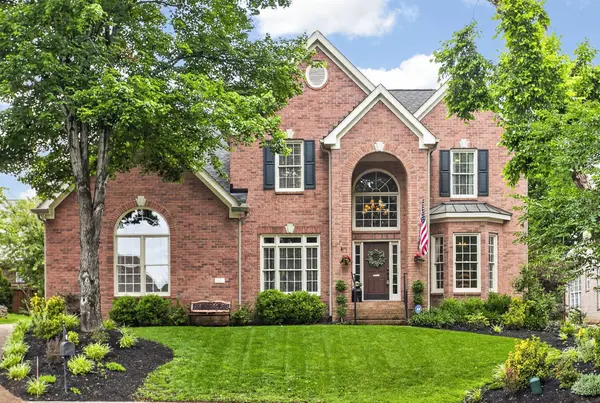
Welcome to this beautifully updated 4-bedroom, 2.5-bath turn-key home in the desirable Winfield Park neighborhood on a quiet cul-de-sac. Additionally, office on main level and great room on second level. Thoughtfully renovated and meticulously maintained, this move-in-ready property offers modern upgrades, abundant storage, and exceptional indoor and outdoor living spaces.
Inside, you'll find beautiful hardwood floors, renovated bathrooms featuring quartz countertops, and a stunning custom feature wall in the living room complete with a ventless fireplace and mantel. Primary bedroom on the main level. New floor-to-ceiling windows flood the living area with natural light, creating a bright and inviting atmosphere. The spacious bedrooms include large walk-in closets, providing plenty of room for organization and storage.
The home's major systems have been updated for peace of mind, including a newer HVAC units, roof and water heater (all within the last few years). Additional storage is found in the garage with custom built-in shelving and a 20' x 5' storage closet with custom shelving.
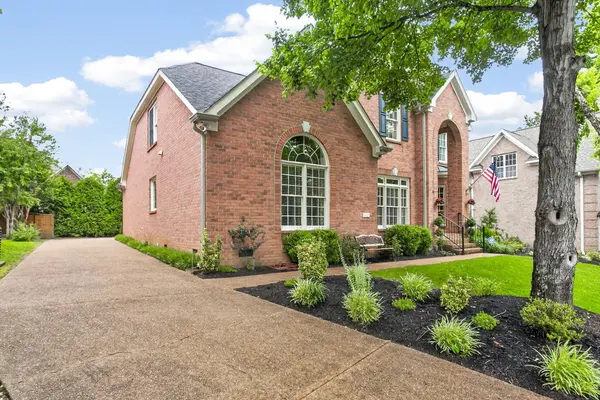
Step outside to enjoy a true backyard retreat. The screened-in porch and pergola provide ideal spaces for relaxing or entertaining, while the beautifully landscaped front and backyard create impressive curb appeal. Modified irrigation system helps keep everything looking its best, and raised planter beds with thriving cherry tomatoes add charm and functionality to the outdoor space.
This exceptional home combines style, comfort, and convenience in one of the area's most sought-after neighborhoods. Don't miss the opportunity to make it yours.
Location
State TN
County Davidson County
Rooms
Main Level Bedrooms 1
Interior
Interior Features Ceiling Fan(s), Central Vacuum, Entrance Foyer, Extra Closets, High Ceilings, Open Floorplan, Pantry, Walk-In Closet(s)
Heating Central
Cooling Central Air
Flooring Carpet, Wood, Tile
Fireplaces Number 1
Fireplace Y
Appliance Built-In Electric Oven, Cooktop, Dishwasher, Disposal, Microwave
Exterior
Garage Spaces 2.0
Utilities Available Water Available
View Y/N false
Private Pool false
Building
Lot Description Cul-De-Sac, Private
Story 2
Sewer Public Sewer
Water Public
Structure Type Brick
New Construction false
Schools
Elementary Schools May Werthan Shayne Elementary School
Middle Schools William Henry Oliver Middle
High Schools John Overton Comp High School
Others
Senior Community false
Special Listing Condition Standard
Read Less
Want to know what your home might be worth? Contact us for a FREE valuation!

Our team is ready to help you sell your home for the highest possible price ASAP

© 2026 Listings courtesy of RealTrac as distributed by MLS GRID. All Rights Reserved.