



Bought with Katie Briggs
$975,000
$1,099,000
11.3%For more information regarding the value of a property, please contact us for a free consultation.
1915 Pointe Barton Dr Lebanon, TN 37087
3 Beds
4 Baths
3,536 SqFt
Key Details
Sold Price $975,000
Property Type Single Family Home
Sub Type Single Family Residence
Listing Status Sold
Purchase Type For Sale
Square Footage 3,536 sqft
Price per Sqft $275
Subdivision Pointe Barton
MLS Listing ID 3243213
Sold Date 09/21/26
Bedrooms 3
Full Baths 3
Half Baths 1
HOA Fees $30/ann
HOA Y/N Yes
Year Built 1989
Annual Tax Amount $2,280
Lot Size 0.660 Acres
Acres 0.66
Lot Dimensions 120X259
Property Sub-Type Single Family Residence
Property Description
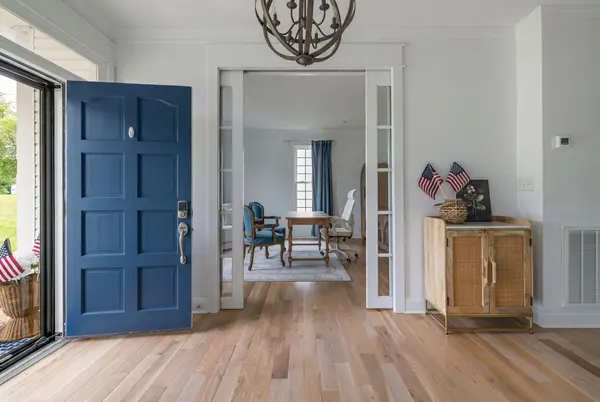
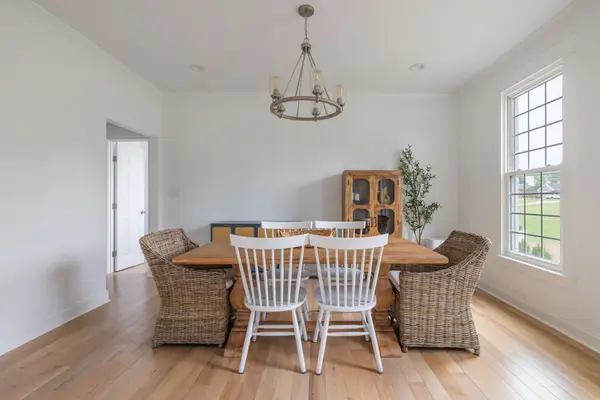
Lake-front home, private boat slip, fully furnished, and includes golf cart. Experience your American summer and the pinnacle of luxury lakefront living on Old Hickory Lake. This beautifully updated estate perfectly captures the essence of a lakeside retreat while offering an unparalleled resort lifestyle. From the moment you arrive, the striking curb appeal sets the stage for an interior defined by elegant finishes + seamless indoor-outdoor flow. The main level boasts gorgeous hardwood floors throughout, a formal dining room, a dedicated office, and a sun-drenched living area anchored by a cozy gas fireplace and modern recessed lighting. At the heart of the home is a gourmet chef's kitchen complete with quartz countertops, a sunny bay window above the sink, glass-front cabinetry, updated fixtures, and premium stainless steel appliances. Sliding glass doors lead from the living room to an incredible covered porch with retractable screens, offering the perfect spot for morning coffee or evening relaxation overlooking the lake. The expansive laundry impresses with a skylight for natural light, charming patterned tile floors, and a custom drop station with built-in cubbies, and bench, plus direct porch access. Escape to the luxurious primary suite, a private sanctuary boasting its own gas fireplace and breathtaking views of the backyard and lake. The spa-like primary bath features designer tile flooring, dual vanities, a separate shower, and a deep soaking tub. The entertainment options continue in the massive, full walk-out basement, an ideal space for a 4th bedroom, media room, gym, or game lounge. Step outside into your private backyard oasis, featuring a heated in-ground pool equipped with a swim cam + pool cover, a fully fenced lawn, and a mature tree line for ultimate privacy. Best of all, lake life is effortless with a private boat slip in the community dock + slip just a 2-min golf cart ride away, and neighborhood pickleball and basketball courts.
Location
State TN
County Wilson County
Interior
Interior Features Ceiling Fan(s), Entrance Foyer, Extra Closets, High Ceilings, Open Floorplan, Pantry, Smart Thermostat, Walk-In Closet(s), High Speed Internet
Heating Natural Gas
Cooling Central Air
Flooring Carpet, Wood, Tile
Fireplaces Number 3
Fireplace Y
Appliance Electric Oven, Electric Range, Dishwasher, Disposal, Microwave, Refrigerator, Stainless Steel Appliance(s)
Exterior
Garage Spaces 2.0
Pool In Ground
Utilities Available Natural Gas Available, Water Available, Cable Connected
Amenities Available Boat Dock, Playground, Tennis Court(s), Trail(s)
View Y/N true
View Lake
Roof Type Shingle
Private Pool true
Building
Lot Description Level, Views
Story 2
Sewer Septic Tank
Water Public
Structure Type Brick
New Construction false
Schools
Elementary Schools Carroll Oakland Elementary
Middle Schools Carroll Oakland Elementary
High Schools Lebanon High School
Others
HOA Fee Include Recreation Facilities
Senior Community false
Special Listing Condition Standard
Read Less
Want to know what your home might be worth? Contact us for a FREE valuation!

Our team is ready to help you sell your home for the highest possible price ASAP

© 2026 Listings courtesy of RealTrac as distributed by MLS GRID. All Rights Reserved.