

Bought with Vickie Turnbow
$629,000
$649,000
3.1%For more information regarding the value of a property, please contact us for a free consultation.
12 McFall Rd Ethridge, TN 38456
3 Beds
2 Baths
2,177 SqFt
Key Details
Sold Price $629,000
Property Type Single Family Home
Sub Type Single Family Residence
Listing Status Sold
Purchase Type For Sale
Square Footage 2,177 sqft
Price per Sqft $288
Subdivision Daylight Ridge Subdivision
MLS Listing ID 3246057
Sold Date 09/24/26
Bedrooms 3
Full Baths 2
HOA Y/N No
Year Built 2023
Annual Tax Amount $1,726
Lot Size 0.890 Acres
Acres 0.89
Lot Dimensions 145.07X272.64 IRR .91AC
Property Sub-Type Single Family Residence
Property Description
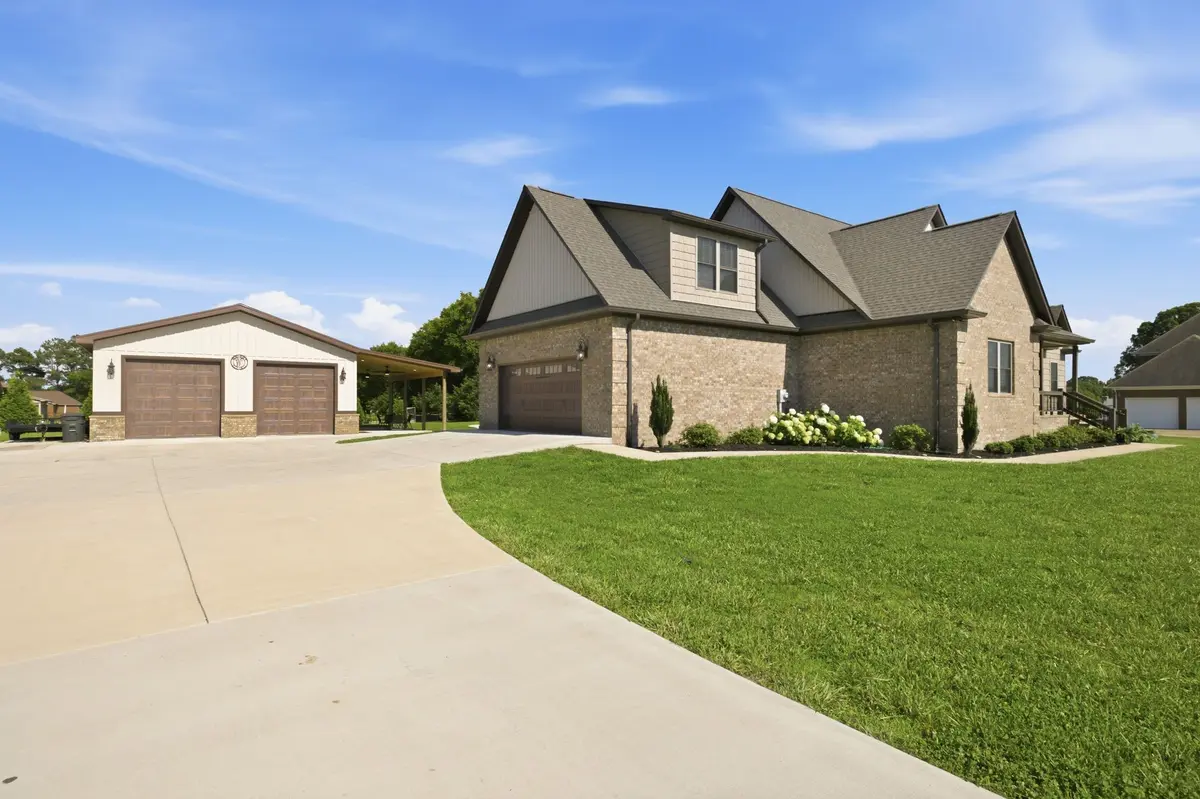
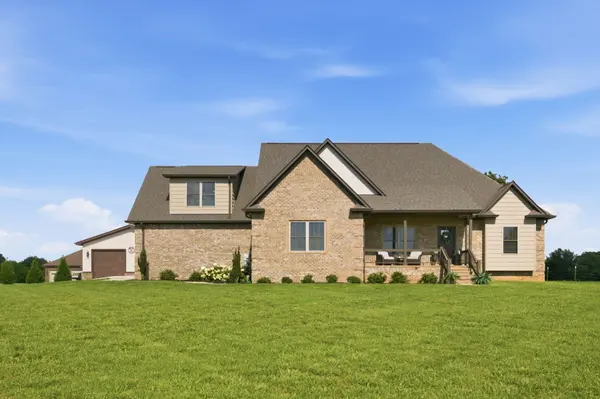
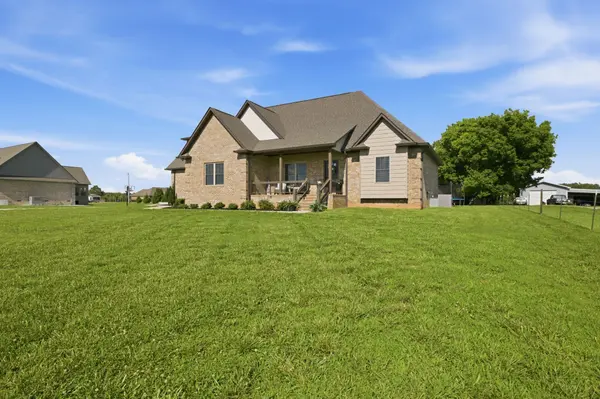
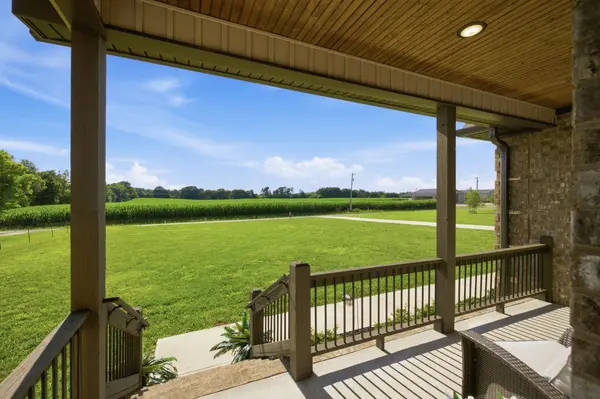
Welcome home to the heart of Ethridge, where breathtaking country views and modern comforts come together on nearly an acre of beautifully maintained property. This stunning brick home offers approximately 2,200 square feet of living space with 3 bedrooms, 2 baths, and a spacious bonus room currently serving as a fourth bedroom—perfect for a media room, playroom, home office, or guest space. Inside, you'll find everything you've been looking for, including gorgeous hardwood flooring, granite countertops, and a thoughtfully designed floor plan that blends functionality with style. Retreat to the luxurious primary suite featuring separate his-and-her closets and an oversized tiled shower designed to impress.The kitchen and living areas overlook your private backyard oasis, creating the perfect setting for everyday living and entertaining. Step outside and enjoy summer days around the inground swimming pool, complete with plenty of space for family gatherings and outdoor fun. The concrete driveway leads to the impressive 30x30 shop featuring a lean-to that doubles as a covered entertaining area by the pool. The shop's garage space is insulated and fully finished, making it ideal for hobbies, storage, or a workshop.
The attached two-car garage and covered back patio add even more convenience and enjoyment to this exceptional property. Properties offering this combination of space, amenities, and country charm are hard to find—schedule your private showing today!
Location
State TN
County Lawrence County
Rooms
Main Level Bedrooms 3
Interior
Interior Features Ceiling Fan(s), Extra Closets, High Ceilings, Open Floorplan, Walk-In Closet(s)
Heating Central, Electric
Cooling Central Air, Electric
Flooring Wood, Tile
Fireplace N
Appliance Built-In Electric Oven, Built-In Electric Range, Dishwasher, Microwave, Refrigerator, Stainless Steel Appliance(s)
Exterior
Garage Spaces 4.0
Pool In Ground
Utilities Available Electricity Available, Water Available
View Y/N false
Roof Type Shingle
Private Pool true
Building
Lot Description Level
Story 2
Sewer Septic Tank
Water Public
Structure Type Brick
New Construction false
Schools
Elementary Schools Ethridge Elementary
Middle Schools Summertown Middle
High Schools Summertown High School
Others
Senior Community false
Special Listing Condition Standard
Read Less
Want to know what your home might be worth? Contact us for a FREE valuation!

Our team is ready to help you sell your home for the highest possible price ASAP

© 2026 Listings courtesy of RealTrac as distributed by MLS GRID. All Rights Reserved.