

Bought with Rebekah Shaffer Malone
$875,000
$899,900
2.8%For more information regarding the value of a property, please contact us for a free consultation.
7401 Swindon Blvd Fairview, TN 37062
4 Beds
4 Baths
3,296 SqFt
Key Details
Sold Price $875,000
Property Type Single Family Home
Sub Type Single Family Residence
Listing Status Sold
Purchase Type For Sale
Square Footage 3,296 sqft
Price per Sqft $265
Subdivision Otter Creek Springs Ph1 Sec1
MLS Listing ID 3259656
Sold Date 09/25/26
Bedrooms 4
Full Baths 3
Half Baths 1
HOA Fees $83/mo
HOA Y/N Yes
Year Built 2020
Annual Tax Amount $3,850
Lot Size 0.920 Acres
Acres 0.92
Lot Dimensions 50 X 357.5
Property Sub-Type Single Family Residence
Property Description
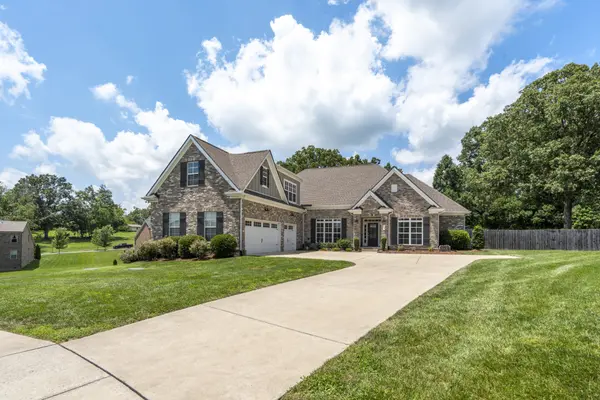
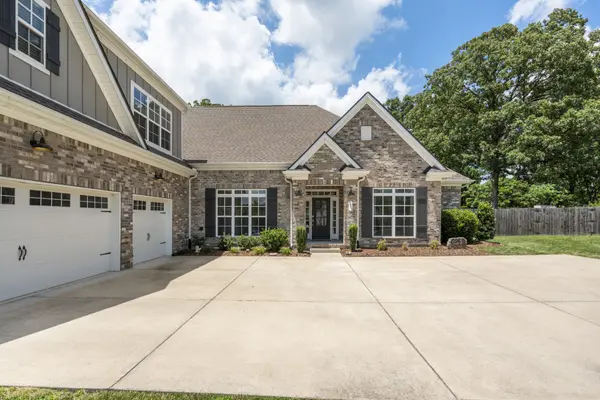
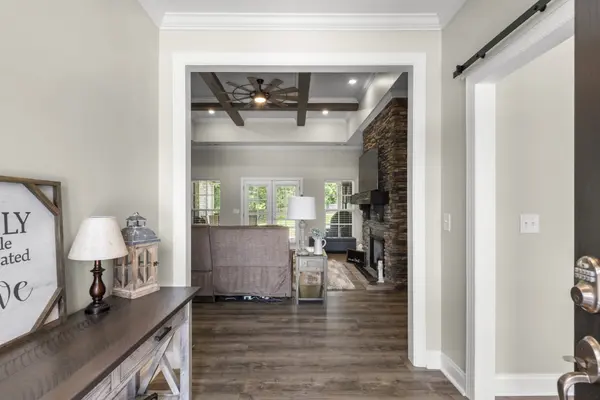
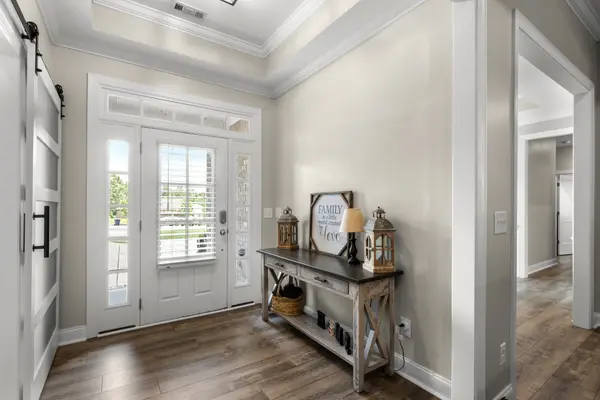
BIG LOT. BIG SPACE. BIG UPDATES. This Otter Creek home delivers all three! * Tucked away on a quiet cul-de-sac in one of Fairview's most desirable neighborhoods on a flat .92-acre lot -- one of the LARGEST in the neighborhood -- featuring a fenced backyard w/ 3 gates & covered patio perfect for entertaining, pets or play * OPEN CONCEPT floor plan w/ beautiful coffered ceilings in the LR & office * Stacked-stone gas fireplace creating a warm & inviting focal point in the living space * Main level features 3 bedrooms, 2 full bathrooms, separate dining room, home office, laundry room & mudroom * HUGE upstairs bonus room plus 4th bedroom & full bathroom offering ideal extra living space for guests, hobbies or movie nights * TWO FLOORED WALK-IN ATTIC SPACES provide incredible storage * 3-CAR GARAGE * Beautifully UPDATED kitchen features NEW granite countertops, tile backsplash w/ under-cabinet lighting, NEW gas stove, microwave & dishwasher * ALL NEW FLOORING throughout the main level * Newly created entryway * Spacious primary suite w/ NEW vanities & NEW granite countertops in the bathroom * NEW vanity added in downstairs half bath * Expanded storage closet under the stairs plus NEW pantry shelving * Added cabinetry in the laundry room & mudroom * Barn door added in office * Updated NEW light fixtures in breakfast room & office * Fresh landscaping in both the front & backyard * Washer & dryer remain * MOVE-IN READY with thoughtful upgrades & FUNCTIONAL improvements everywhere you look!
Location
State TN
County Williamson County
Rooms
Main Level Bedrooms 3
Interior
Interior Features Ceiling Fan(s), Entrance Foyer, Extra Closets, High Ceilings, Open Floorplan, Pantry, Smart Thermostat, Walk-In Closet(s), High Speed Internet, Kitchen Island
Heating Central, Natural Gas
Cooling Central Air, Electric
Flooring Carpet, Luxury Vinyl, Tile
Fireplaces Number 1
Fireplace Y
Appliance Gas Oven, Gas Range, Dishwasher, Microwave, Refrigerator
Exterior
Garage Spaces 3.0
Utilities Available Electricity Available, Natural Gas Available, Water Available
Amenities Available Sidewalks
View Y/N false
Private Pool false
Building
Lot Description Cul-De-Sac, Level
Story 2
Sewer STEP System
Water Public
Structure Type Brick
New Construction false
Schools
Elementary Schools Westwood Elementary School
Middle Schools Fairview Middle School
High Schools Franklin High School
Others
HOA Fee Include Trash
Senior Community false
Special Listing Condition Standard
Read Less
Want to know what your home might be worth? Contact us for a FREE valuation!

Our team is ready to help you sell your home for the highest possible price ASAP

© 2026 Listings courtesy of RealTrac as distributed by MLS GRID. All Rights Reserved.