


Bought with Matt McDonald
$509,000
$509,000
For more information regarding the value of a property, please contact us for a free consultation.
2648 Churchill Downs Circle Chattanooga, TN 37421
4 Beds
3 Baths
2,845 SqFt
Key Details
Sold Price $509,000
Property Type Single Family Home
Sub Type Single Family Residence
Listing Status Sold
Purchase Type For Sale
Square Footage 2,845 sqft
Price per Sqft $178
Subdivision Derby Downs Phase I
MLS Listing ID 3603093
Sold Date 09/30/26
Bedrooms 4
Full Baths 2
Half Baths 1
HOA Fees $22/qua
HOA Y/N Yes
Year Built 1997
Annual Tax Amount $3,988
Lot Size 0.290 Acres
Acres 0.29
Lot Dimensions 90.58X138.0
Property Sub-Type Single Family Residence
Property Description
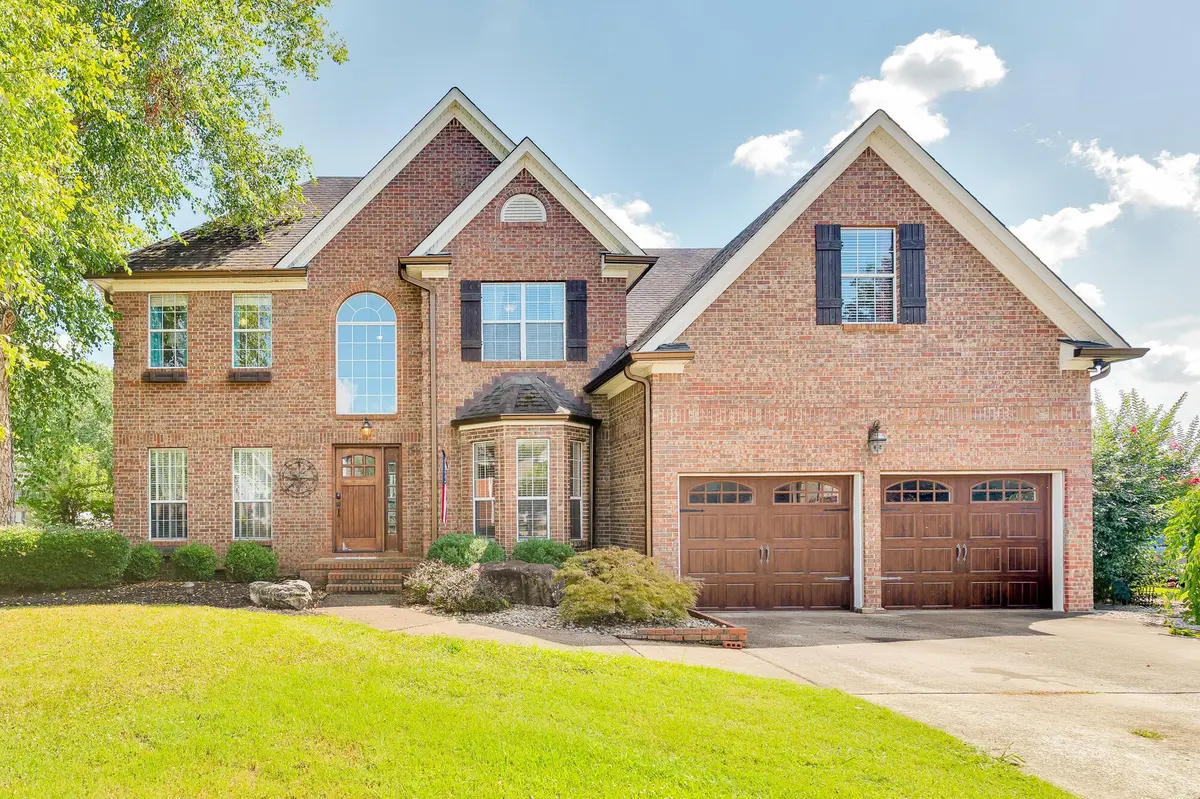
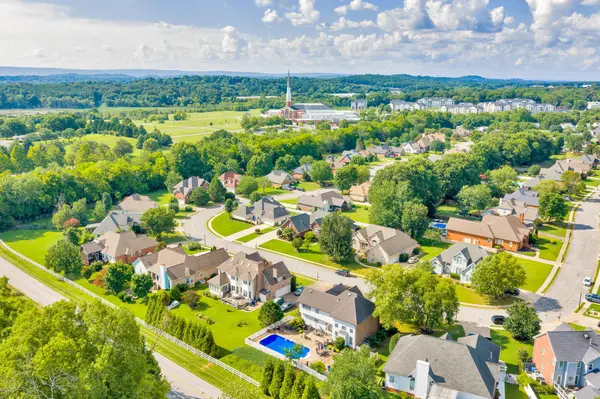
Nestled in the quiet, well-established Derby Downs neighborhood, this home offers the perfect blend of comfort and convenience. Known for its welcoming atmosphere, beautifully maintained homes, and easy access to parks, shopping, dining, everyday amenities, and local schools, Derby Downs is a wonderful place to call home. This inviting 4-bedroom, 2.5-bath residence offers generous living space, a functional floor plan, and a backyard designed for relaxing, entertaining, and making lasting memories with family and friends. Step inside to a welcoming two-story foyer with beautiful hardwood floors and an abundance of natural light. The spacious living room features a cozy brick gas fireplace and flows seamlessly into the kitchen and breakfast area, creating an ideal space for everyday living and entertaining.
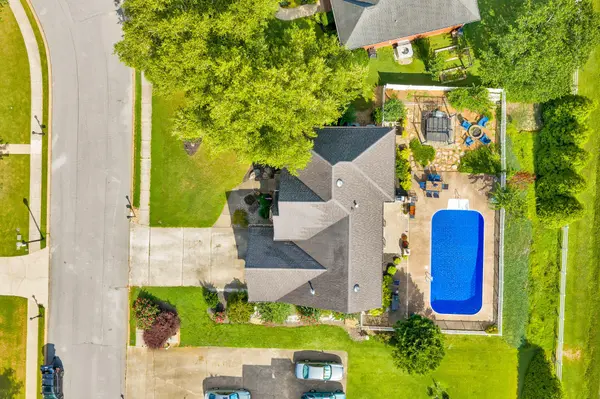
The kitchen combines style and function with granite countertops, custom cabinetry, stainless steel appliances, and a pantry. The main level also offers a flexible room that's perfect for a home office, playroom, or guest room. In addition, there is a formal dining room that could also serve as a keeping room or second living area. A mudroom, laundry room, and convenient half bath complete the main floor. Upstairs, you'll find three additional bedrooms, including a spacious primary suite with a walk-in closet and private bath. A second full bath and a large bonus room offer endless possibilities as a media room, playroom, home gym, hobby space, or a possible fifth bedroom if desired. The backyard is where this home truly shines. The fully fenced outdoor space is thoughtfully designed for both relaxation and entertaining, featuring an in-ground pool, a spacious patio for grilling and gatherings, a hot tub tucked beneath a pergola, and a fire pit perfect for enjoying cool evenings. Offering spacious living areas, flexible spaces to fit your lifestyle, and an outdoor retreat you'll enjoy year-round, this Derby Downs home is ready to welcome its next owners.
Location
State TN
County Hamilton County
Interior
Interior Features High Ceilings, Open Floorplan, Walk-In Closet(s), High Speed Internet
Heating Central, Natural Gas
Cooling Central Air, Electric
Flooring Carpet, Wood, Tile
Fireplaces Number 1
Fireplace Y
Appliance Stainless Steel Appliance(s), Refrigerator, Microwave, Electric Range, Disposal, Dishwasher
Exterior
Garage Spaces 2.0
Pool In Ground
Utilities Available Electricity Available, Natural Gas Available, Water Available
Amenities Available Sidewalks
View Y/N false
Roof Type Other
Private Pool true
Building
Lot Description Level
Story 2
Sewer Public Sewer
Water Public
Structure Type Vinyl Siding,Other,Brick
New Construction false
Schools
Elementary Schools Bess T Shepherd Elementary School
Middle Schools Tyner Middle Academy
High Schools Tyner Academy
Others
Senior Community false
Special Listing Condition Standard
Read Less
Want to know what your home might be worth? Contact us for a FREE valuation!

Our team is ready to help you sell your home for the highest possible price ASAP

© 2026 Listings courtesy of RealTrac as distributed by MLS GRID. All Rights Reserved.