

Bought with Susan Bryant
$1,135,000
$1,195,000
5.0%For more information regarding the value of a property, please contact us for a free consultation.
739 Lakeview St Estill Springs, TN 37330
3 Beds
3 Baths
2,776 SqFt
Key Details
Sold Price $1,135,000
Property Type Single Family Home
Sub Type Single Family Residence
Listing Status Sold
Purchase Type For Sale
Square Footage 2,776 sqft
Price per Sqft $408
Subdivision Kim Donna Est
MLS Listing ID 3165833
Sold Date 10/05/26
Bedrooms 3
Full Baths 3
HOA Y/N No
Year Built 1977
Annual Tax Amount $2,840
Lot Size 0.810 Acres
Acres 0.81
Lot Dimensions 113.4X286.7 IRR
Property Sub-Type Single Family Residence
Property Description
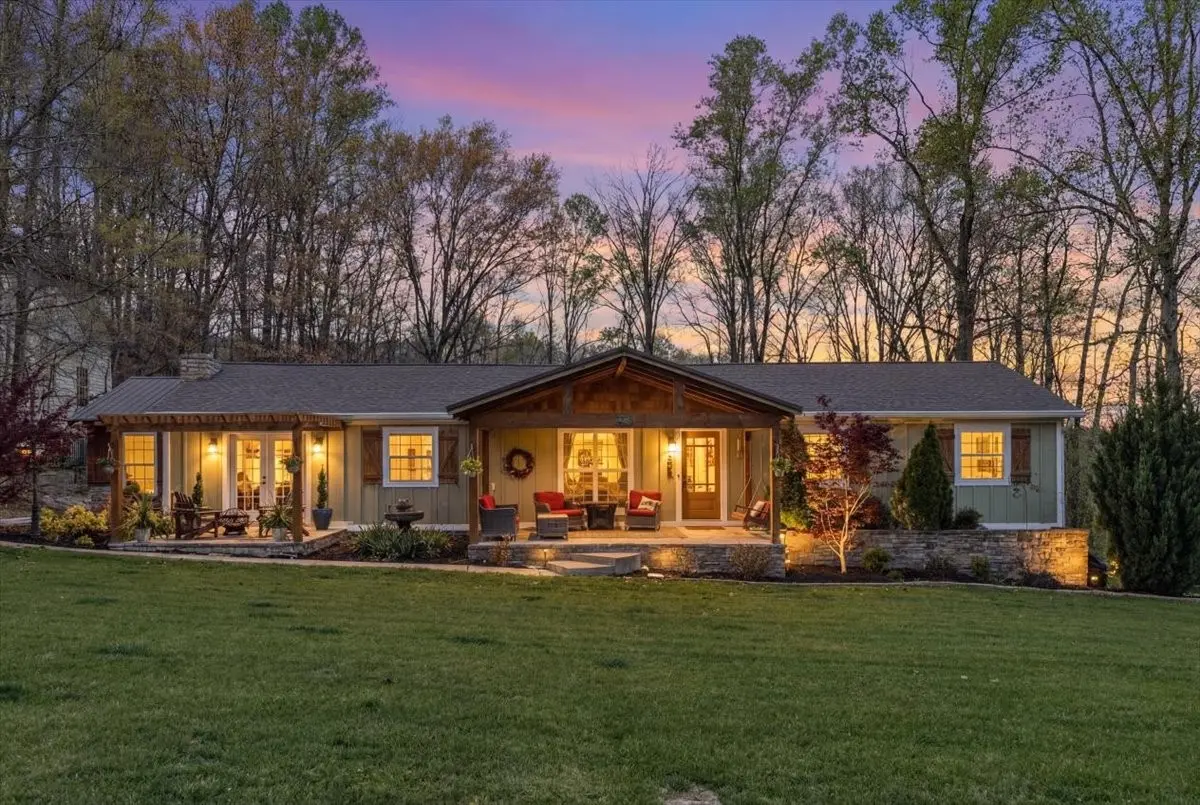
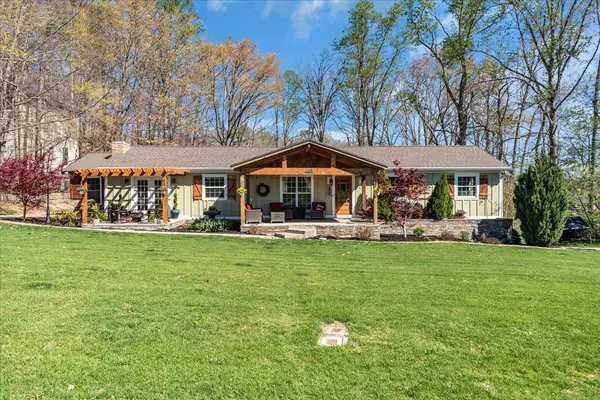
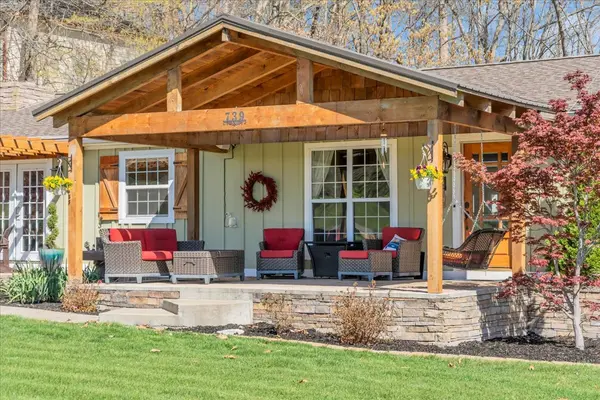
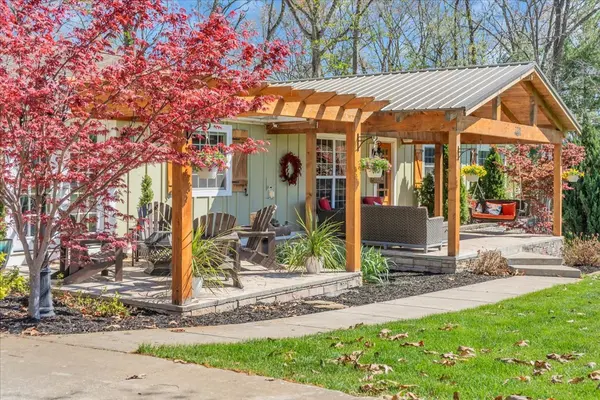
Beautifully renovated lake home on almost 1 acre with detached guest suite, private dock, and exceptional indoor and outdoor waterfront living. The open concept kitchen and living area features custom vaulted ceilings and a gas fireplace, creating a warm and inviting space. The kitchen is designed with custom cabinetry, quartz countertops, and a spacious island with butcher block top, gas cooktop, and a retractable vent. The dining area flows into a heated and cooled sunroom, with an additional sitting area and extra flex room off the front- offering versatile living space. A dedicated laundry room with utility sink adds convivence. The primary suite is a true retreat with custom vaulted ceilings, its own gas fireplace, space for sitting area, and direct access to the patio and gazebo. The spa like en-suite bath features a tiled shower, soaking tub, and dual vanities, along with a large walk-in closet. Second bedroom includes a private full bath, access to the back deck, and nicely sized closet, while all bedrooms offer comfortable space and storage. Outdoor living is a standout feature with a saltwater heated pool with slide, fire pit patio, and spacious back deck- perfect for entertaining or relaxing. Easy walk to the lake with private floating dock offering a boat slip, jet ski pads, and year round water. Detached guest suite with kitchenette (sink and refrigerator) and full bath provides excellent flexibility and strong potential for income-producing use with the addition of a stove. 4-car attached garage with one bay converted into a game room, additional covered carport, and separate gravel driveways providing convenient access to the lake. Select furnishings, décor, and outside items are negotiable.
Location
State TN
County Franklin County
Rooms
Main Level Bedrooms 3
Interior
Interior Features Ceiling Fan(s), Extra Closets, High Ceilings, Open Floorplan, Walk-In Closet(s), High Speed Internet, Kitchen Island
Heating Central, Electric
Cooling Central Air, Electric
Flooring Wood, Luxury Vinyl, Tile
Fireplace N
Appliance Double Oven, Electric Oven, Built-In Gas Range, Dishwasher, Microwave, Refrigerator
Exterior
Exterior Feature Dock
Garage Spaces 4.0
Utilities Available Electricity Available, Water Available
Amenities Available Boat Dock
View Y/N true
View Lake
Roof Type Shingle
Private Pool false
Building
Lot Description Rolling Slope
Story 1
Sewer Septic Tank
Water Public
Structure Type Hardboard Siding,Vinyl Siding
New Construction false
Schools
Elementary Schools Rock Creek Elementary
Middle Schools North Middle School
High Schools Franklin Co High School
Others
Senior Community false
Special Listing Condition Standard
Read Less
Want to know what your home might be worth? Contact us for a FREE valuation!

Our team is ready to help you sell your home for the highest possible price ASAP

© 2026 Listings courtesy of RealTrac as distributed by MLS GRID. All Rights Reserved.