


Bought with Peter Bourdeau
$337,000
$342,000
1.5%For more information regarding the value of a property, please contact us for a free consultation.
115 Glenwood Drive Crossville, TN 38558
3 Beds
2 Baths
1,629 SqFt
Key Details
Sold Price $337,000
Property Type Single Family Home
Sub Type Single Family Residence
Listing Status Sold
Purchase Type For Sale
Square Footage 1,629 sqft
Price per Sqft $206
Subdivision Canterbury
MLS Listing ID 3613084
Sold Date 10/07/26
Bedrooms 3
Full Baths 2
HOA Fees $137/mo
HOA Y/N Yes
Year Built 2011
Annual Tax Amount $581
Lot Size 10,454 Sqft
Acres 0.24
Lot Dimensions 75 x 140
Property Sub-Type Single Family Residence
Property Description
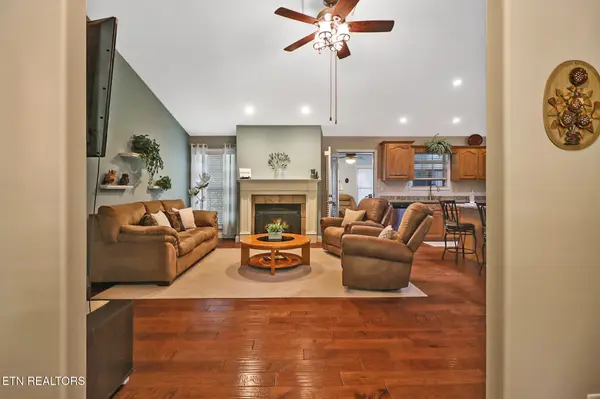
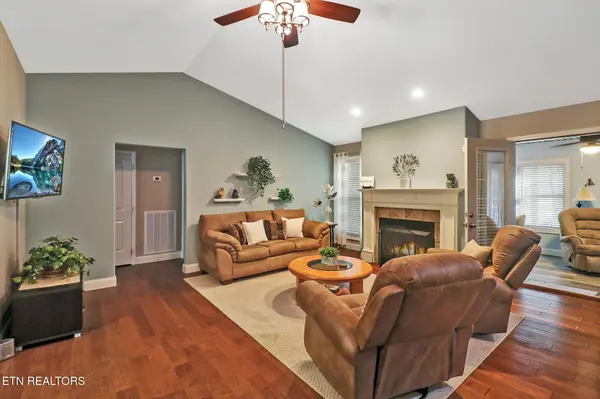
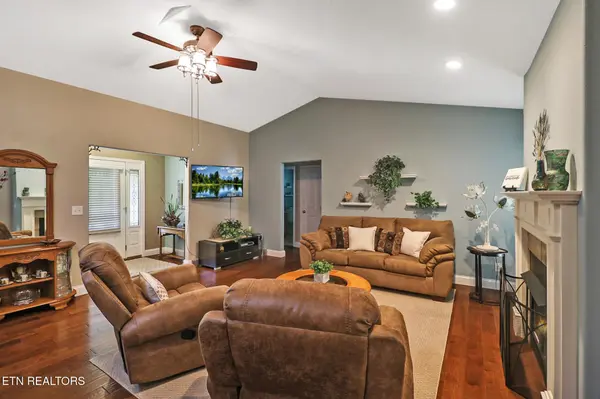
Step into this beautifully maintained 3-bedroom, 2-bath split-bedroom home, featuring natural gas heating, a gas fireplace, and a gas kitchen range for comfortable living and energy-efficient utility costs. Engineered hardwood flooring flows throughout the home, welcoming you from the foyer and continuing through the main living areas. The spacious, open-concept living room, kitchen, and dining area features cathedral ceilings and a cozy natural gas fireplace, creating a warm and inviting space for both everyday living and entertaining. The kitchen is thoughtfully updated with stainless steel appliances, a subway-tile backsplash, and beautiful granite countertops installed in 2024. A new refrigerator was added in 2022. The laundry room offers convenient cabinetry for additional storage and includes a washer and dryer. Enjoy year-round comfort in the heated and cooled sunroom, where abundant natural light creates a bright and relaxing space.
This well-maintained home combines thoughtful updates, comfortable living spaces, and energy-efficient natural gas features--making it a wonderful place to call home.
Location
State TN
County Cumberland County
Rooms
Main Level Bedrooms 3
Interior
Interior Features Walk-In Closet(s), Pantry
Heating Central, Electric, Natural Gas, Other
Cooling Attic Fan, Central Air
Flooring Wood, Laminate, Tile
Fireplaces Number 1
Fireplace Y
Appliance Dishwasher, Disposal, Dryer, Microwave, Range, Refrigerator, Oven, Washer
Exterior
Garage Spaces 2.0
Utilities Available Electricity Available, Natural Gas Available, Water Available
Amenities Available Pool, Golf Course
View Y/N false
Private Pool false
Building
Lot Description Wooded, Rolling Slope
Story 1
Sewer Public Sewer
Water Public
Structure Type Frame,Vinyl Siding,Other,Brick
New Construction false
Others
HOA Fee Include Trash,Sewer
Senior Community false
Special Listing Condition Standard
Read Less
Want to know what your home might be worth? Contact us for a FREE valuation!

Our team is ready to help you sell your home for the highest possible price ASAP

© 2026 Listings courtesy of RealTrac as distributed by MLS GRID. All Rights Reserved.